Leave a Message

By providing your contact information to Desert Luxe Team, your personal information will be processed in accordance with Desert Luxe Team's Privacy Policy. By checking the box(es) below, you consent to receive communications regarding your real estate inquiries and related marketing and promotional updates in the manner selected by you. For SMS text messages, message frequency varies. Message and data rates may apply. You may opt out of receiving further communications from Desert Luxe Team at any time. To opt out of receiving SMS text messages, reply STOP to unsubscribe.

Thank you for your message. We will be in touch with you shortly.

Explore Our Properties
9011 S 7TH Avenue
9011 S 7TH Avenue
9011 S 7TH Avenue
9011 S 7TH Avenue
9011 S 7TH Avenue
9011 S 7TH Avenue
9011 S 7TH Avenue
9011 S 7TH Avenue
9011 S 7TH Avenue
9011 S 7TH Avenue
9011 S 7TH Avenue
9011 S 7TH Avenue
9011 S 7TH Avenue
9011 S 7TH Avenue
9011 S 7TH Avenue
9011 S 7TH Avenue
9011 S 7TH Avenue
9011 S 7TH Avenue
9011 S 7TH Avenue
9011 S 7TH Avenue
9011 S 7TH Avenue
9011 S 7TH Avenue
9011 S 7TH Avenue
9011 S 7TH Avenue
9011 S 7TH Avenue
9011 S 7TH Avenue
9011 S 7TH Avenue
9011 S 7TH Avenue
9011 S 7TH Avenue
9011 S 7TH Avenue
9011 S 7TH Avenue
SEE ALL PHOTOS
9011 S 7TH Avenue
9011 S 7TH Avenue
9011 S 7TH Avenue
9011 S 7TH Avenue
9011 S 7TH Avenue
9011 S 7TH Avenue
9011 S 7TH Avenue
9011 S 7TH Avenue
9011 S 7TH Avenue
9011 S 7TH Avenue
9011 S 7TH Avenue
9011 S 7TH Avenue
9011 S 7TH Avenue
9011 S 7TH Avenue
9011 S 7TH Avenue
9011 S 7TH Avenue
9011 S 7TH Avenue
9011 S 7TH Avenue
9011 S 7TH Avenue
9011 S 7TH Avenue
9011 S 7TH Avenue
9011 S 7TH Avenue
9011 S 7TH Avenue
9011 S 7TH Avenue
9011 S 7TH Avenue
9011 S 7TH Avenue
9011 S 7TH Avenue
9011 S 7TH Avenue
9011 S 7TH Avenue
9011 S 7TH Avenue
9011 S 7TH Avenue
Courtesy of Alice N Acosta, Alice N Acosta Listing Contact: 602-743-8294 
Sold

9011 S 7TH Avenue

9011 S 7TH Avenue, Phoenix, AZ 85041

$384,900
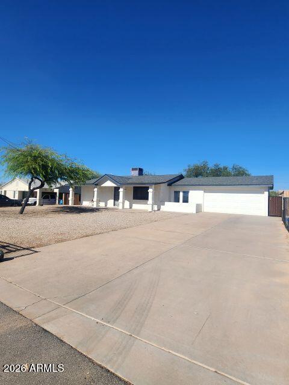
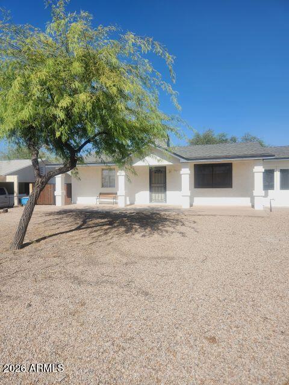
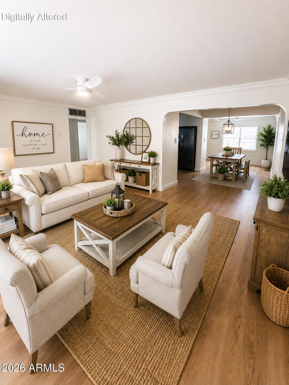
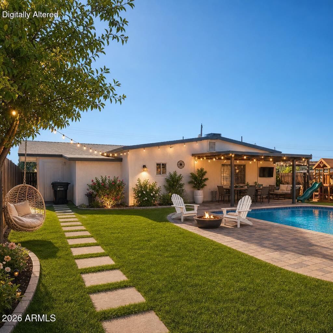
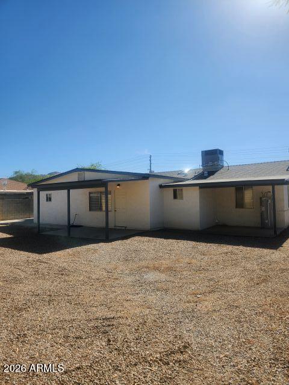
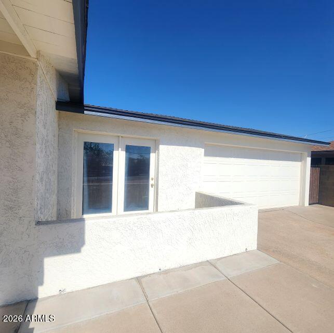
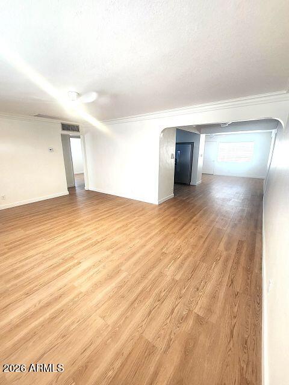
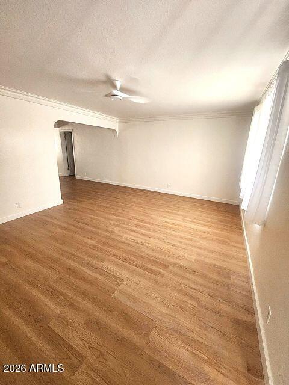
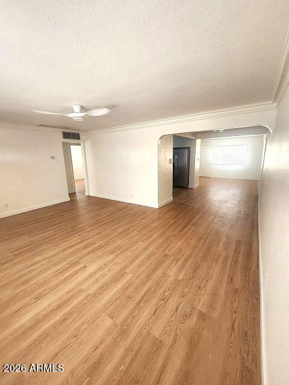
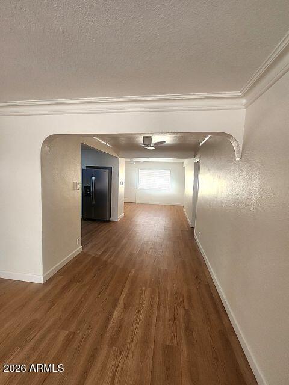
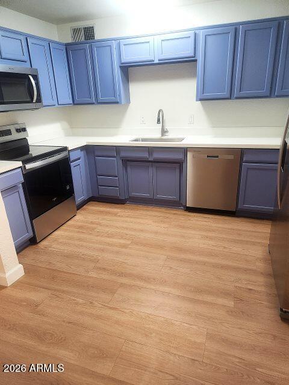
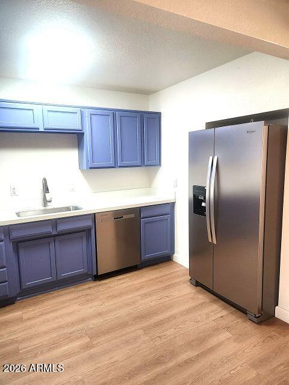
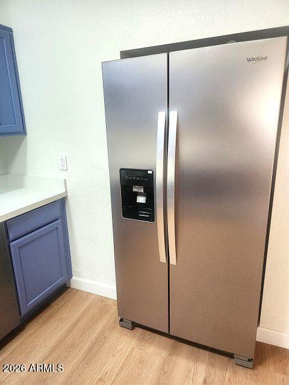
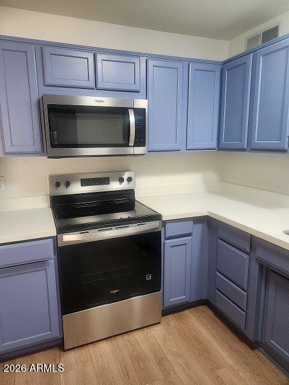
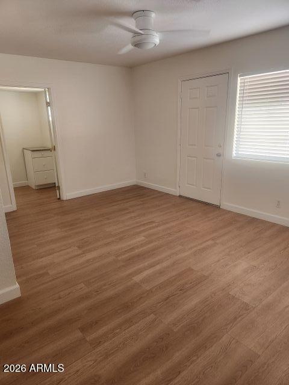
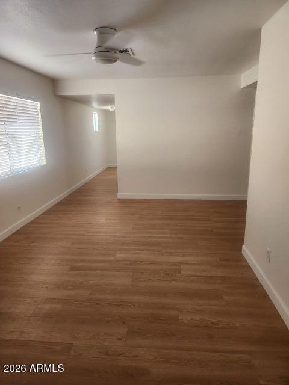
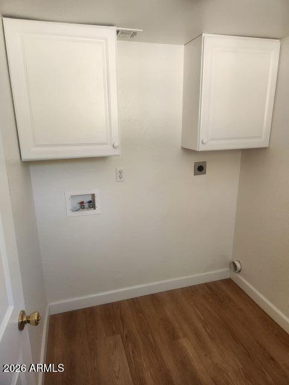
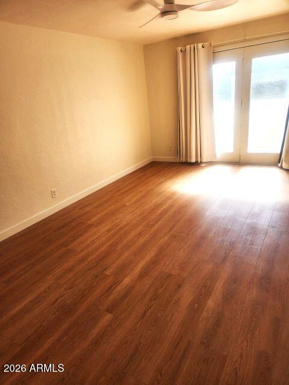
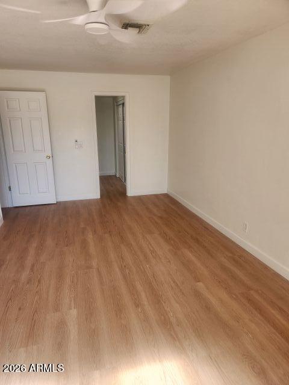
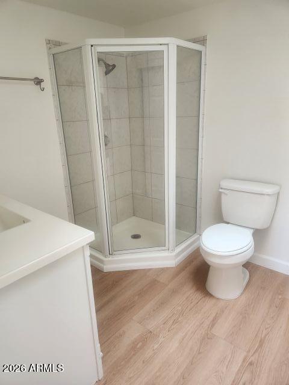
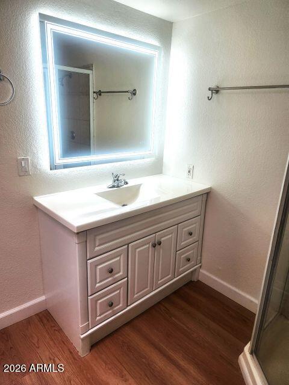
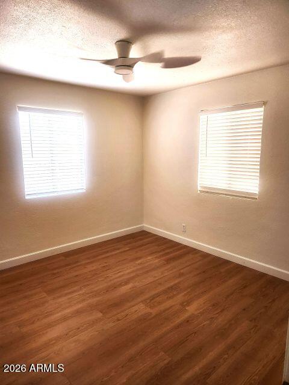
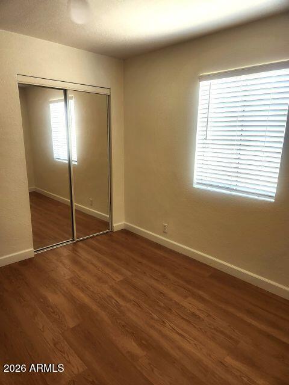
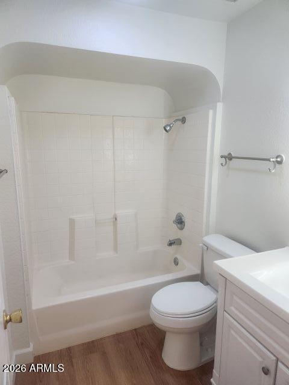
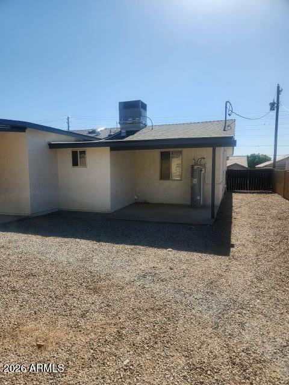
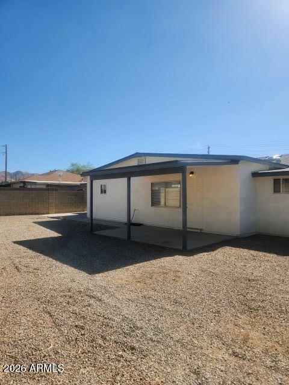
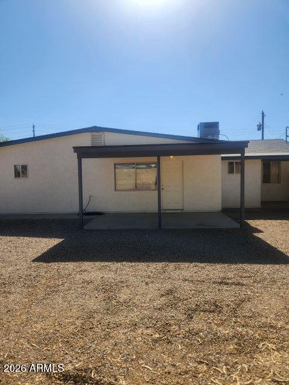
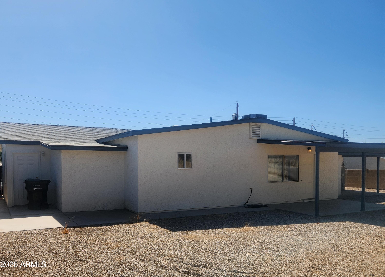
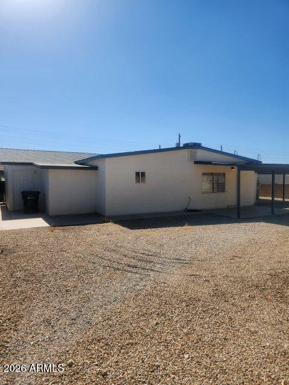
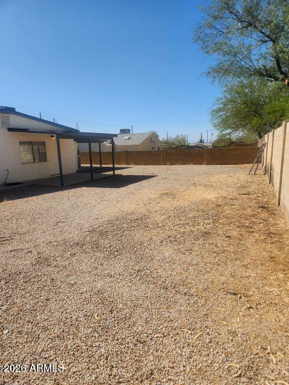
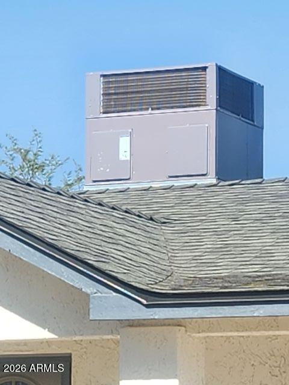
Move-in ready block-constructed 3-bedroom, 2-bath home with a full 2-car garage on an oversized 10,000+ sq. ft. lot! Nearly every inch has been updated, including fresh interior paint, new flooring, new stainless steel kitchen appliances, new countertops, a brand-new roof, and a new HVAC system. The attractive floor plan features elegant crown molding and arched entryways that add warmth and character throughout. Enjoy beautiful mountain views from the fully fenced backyard with Mountain Views & plenty of room for pets, play, or entertaining. Quality construction, extensive upgrades, and exceptional value make this home a must-see. Competitively priced for a quick sale. Buyer and buyer's agent to verify all facts and measurements during the inspection period.

3
beds

2
baths

1,578 Sq.Ft. LIVING AREA

10,184 Sq.Ft. lot

Beth McCammond

Beth McCammond

Features & Amenities

Interior

  • total bedrooms3
  • Total bathrooms2
  • full bathrooms2
  • Laundry room Inside, Wshr/Dry Hook Up Only
  • Flooring Vinyl
  • APPLIANCES Refrigerator, Built-in Microwave, Dishwasher, Disposal, Electric Range, Electric Oven
  • other interior Features Non-laminate Counter, Quartz Countertops, See Remarks, Master Downstairs, Eat-in Kitchen, No Interior Steps, 3/4 Bath Master Bdrm

Area & Lot

  • Status Sold
  • Date Sold August 28, 2026
  • Living Area1,578 Sq.Ft.
  • Lot Area10,184 Sq.Ft.
  • MLS® ID7052857
  • TypeResidential
  • YEAR BUILT1965
  • NeighborhoodPhoenix
  • Architecture StylesRanch
  • View DescriptionMountain(s)
  • Elementary SchoolValley View School
  • Middle SchoolValley View School
  • High SchoolSouth Mountain High School
  • School DistrictPhoenix Union High School District

Exterior

  • STORIES1
  • Garage Space2.0
  • water SourceCity Water
  • utilitiesNatural Gas Not Available
  • roofComposition
  • lot featuresGravel/Stone Front, Gravel/Stone Back
  • parkingAttached Garage
  • HEAT TYPEHeat Pump
  • AIR CONDITIONINGHeat Pump, Programmable Thmstat
  • sewerSewer in Cnctd, Public Sewer

Financial

  • Sales Price$384,900
  • Real Estate Tax $959/yr

Phoenix

Explore

Your Trusted Real Estate Partners

We pride ourselves in providing personalized solutions that bring our clients closer to their dream properties and enhance their long-term wealth. Contact us today to discuss all your real estate needs!

Follow Me on Instagram