46208 N 37TH Avenue
46208 N 37TH Avenue
46208 N 37TH Avenue
46208 N 37TH Avenue
46208 N 37TH Avenue
46208 N 37TH Avenue
46208 N 37TH Avenue
46208 N 37TH Avenue
46208 N 37TH Avenue
46208 N 37TH Avenue
46208 N 37TH Avenue
46208 N 37TH Avenue
46208 N 37TH Avenue
46208 N 37TH Avenue
46208 N 37TH Avenue
46208 N 37TH Avenue
46208 N 37TH Avenue
46208 N 37TH Avenue
46208 N 37TH Avenue
46208 N 37TH Avenue
46208 N 37TH Avenue
46208 N 37TH Avenue
46208 N 37TH Avenue
46208 N 37TH Avenue
46208 N 37TH Avenue
46208 N 37TH Avenue
46208 N 37TH Avenue
46208 N 37TH Avenue
46208 N 37TH Avenue
46208 N 37TH Avenue
46208 N 37TH Avenue
46208 N 37TH Avenue
46208 N 37TH Avenue
46208 N 37TH Avenue
46208 N 37TH Avenue
46208 N 37TH Avenue
46208 N 37TH Avenue
46208 N 37TH Avenue
46208 N 37TH Avenue
46208 N 37TH Avenue
46208 N 37TH Avenue
46208 N 37TH Avenue
46208 N 37TH Avenue
46208 N 37TH Avenue
46208 N 37TH Avenue
46208 N 37TH Avenue
46208 N 37TH Avenue
46208 N 37TH Avenue
46208 N 37TH Avenue
46208 N 37TH Avenue
46208 N 37TH Avenue
46208 N 37TH Avenue
46208 N 37TH Avenue
46208 N 37TH Avenue
46208 N 37TH Avenue
46208 N 37TH Avenue
46208 N 37TH Avenue
46208 N 37TH Avenue
46208 N 37TH Avenue
46208 N 37TH Avenue
SEE ALL PHOTOS
46208 N 37TH Avenue
46208 N 37TH Avenue
46208 N 37TH Avenue
46208 N 37TH Avenue
46208 N 37TH Avenue
46208 N 37TH Avenue
46208 N 37TH Avenue
46208 N 37TH Avenue
46208 N 37TH Avenue
46208 N 37TH Avenue
46208 N 37TH Avenue
46208 N 37TH Avenue
46208 N 37TH Avenue
46208 N 37TH Avenue
46208 N 37TH Avenue
46208 N 37TH Avenue
46208 N 37TH Avenue
46208 N 37TH Avenue
46208 N 37TH Avenue
46208 N 37TH Avenue
46208 N 37TH Avenue
46208 N 37TH Avenue
46208 N 37TH Avenue
46208 N 37TH Avenue
46208 N 37TH Avenue
46208 N 37TH Avenue
46208 N 37TH Avenue
46208 N 37TH Avenue
46208 N 37TH Avenue
46208 N 37TH Avenue
46208 N 37TH Avenue
46208 N 37TH Avenue
46208 N 37TH Avenue
46208 N 37TH Avenue
46208 N 37TH Avenue
46208 N 37TH Avenue
46208 N 37TH Avenue
46208 N 37TH Avenue
46208 N 37TH Avenue
46208 N 37TH Avenue
46208 N 37TH Avenue
46208 N 37TH Avenue
46208 N 37TH Avenue
46208 N 37TH Avenue
46208 N 37TH Avenue
46208 N 37TH Avenue
46208 N 37TH Avenue
46208 N 37TH Avenue
46208 N 37TH Avenue
46208 N 37TH Avenue
46208 N 37TH Avenue
46208 N 37TH Avenue
46208 N 37TH Avenue
46208 N 37TH Avenue
46208 N 37TH Avenue
46208 N 37TH Avenue
46208 N 37TH Avenue
46208 N 37TH Avenue
46208 N 37TH Avenue
46208 N 37TH Avenue
Courtesy of Century 21 Northwest, Angela Horga Listing Contact: 480-695-9128 
Sold

46208 N 37TH Avenue

46208 N 37TH Avenue, New River, AZ 85087

$737,900
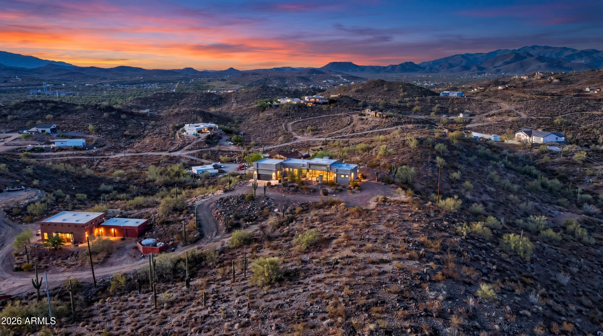
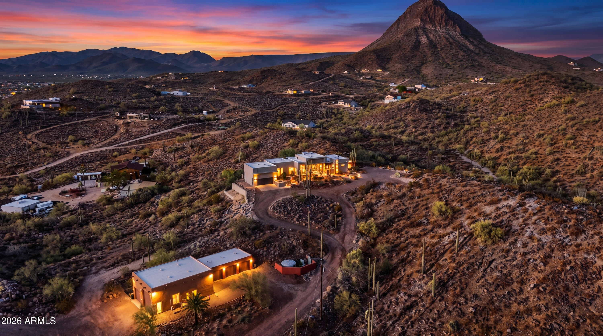
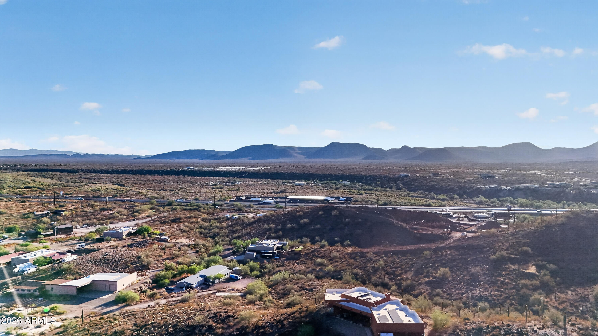
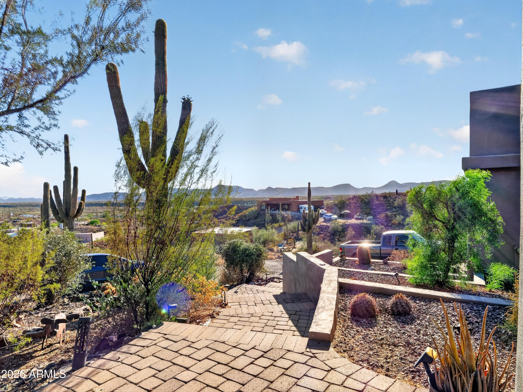
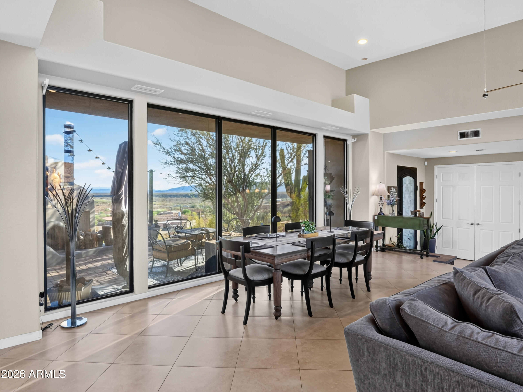
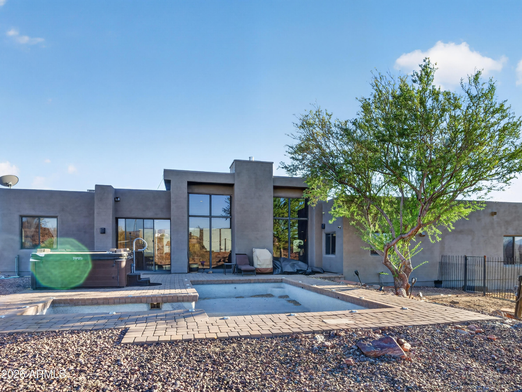
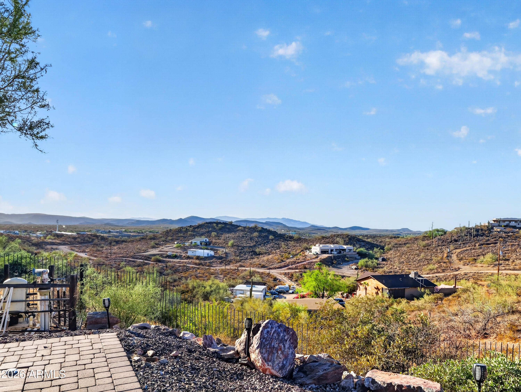
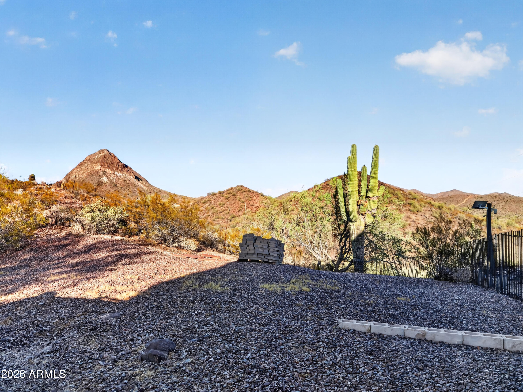
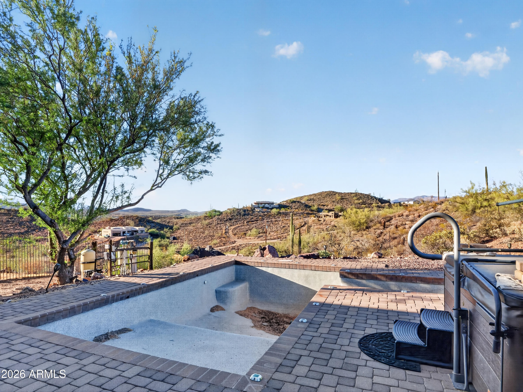
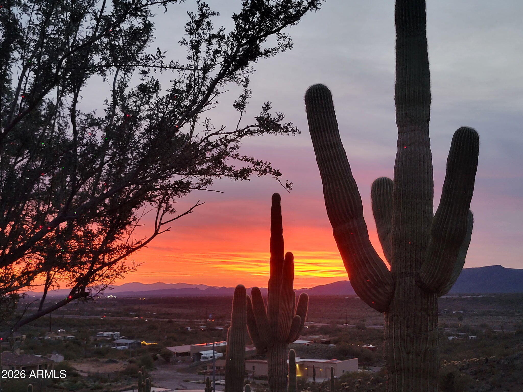
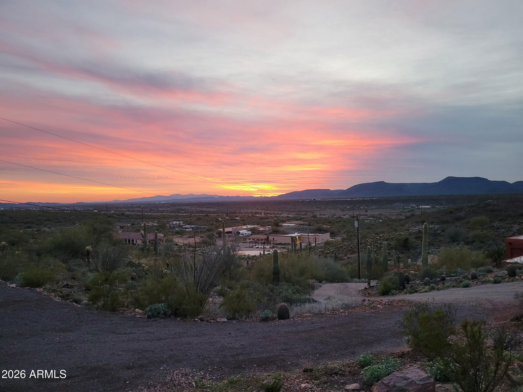
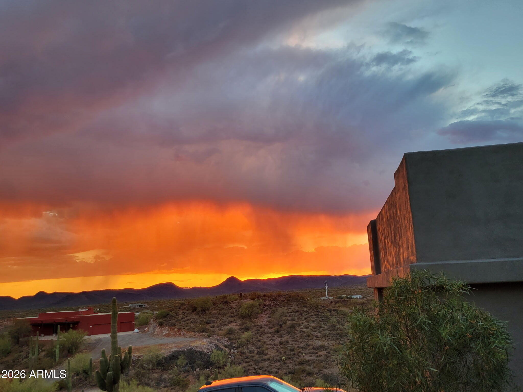
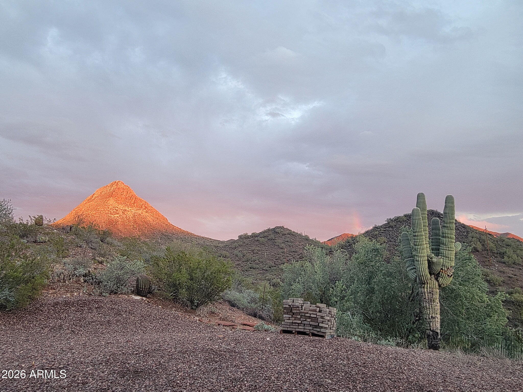
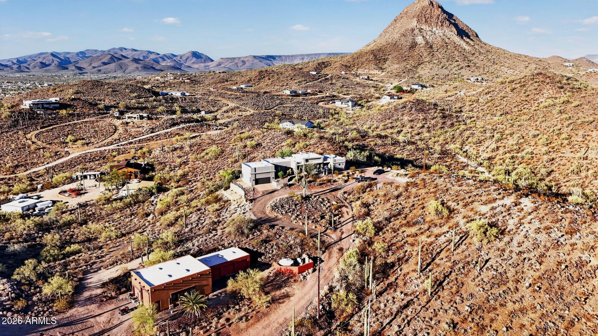
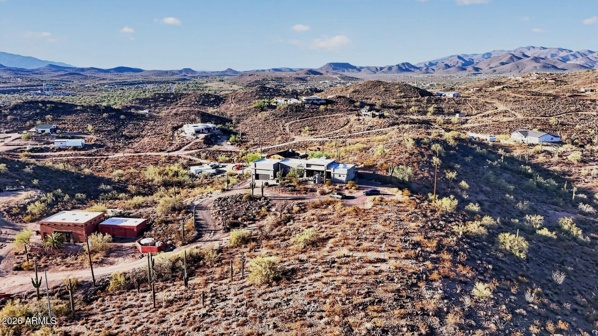
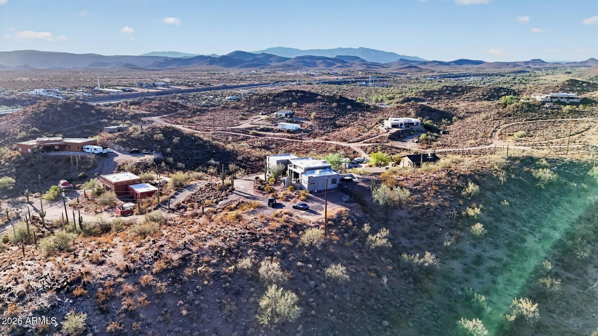
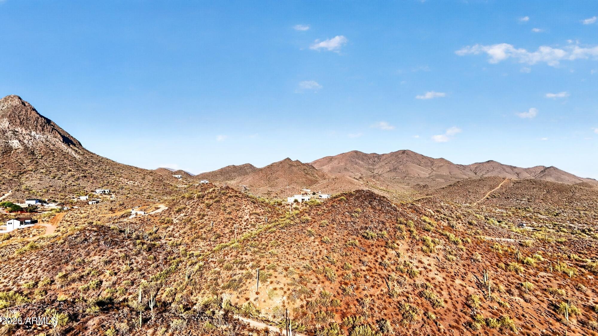
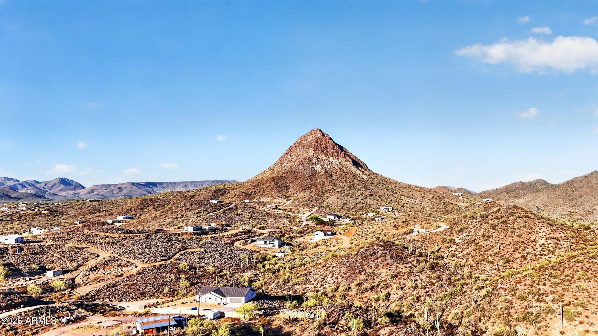
Perched high atop the hillside on 1.67 acres, this remarkable property offers exceptional privacy and breathtaking 360-degree panoramic views stretching from sparkling city lights to majestic mountain ranges. Thoughtfully positioned to capture its spectacular surroundings, the home feels peaceful and secluded while remaining conveniently close to I-17, Anthem, shopping, and schools--with no HOA.

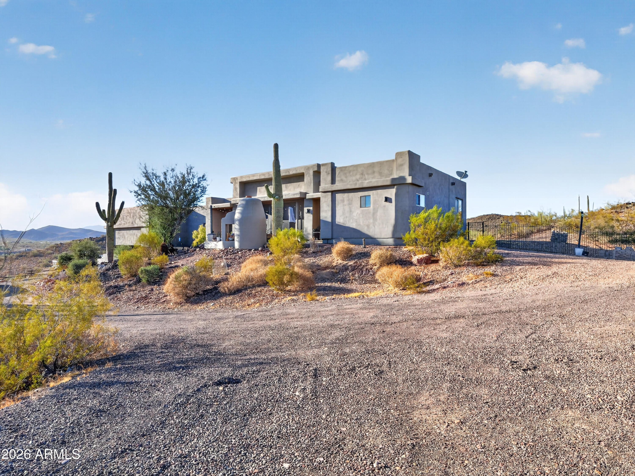
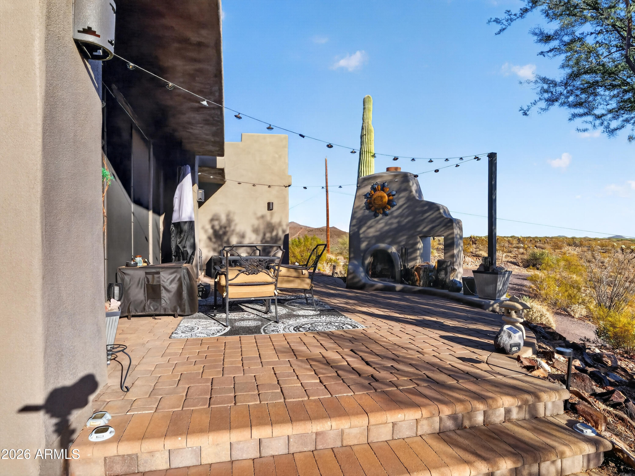
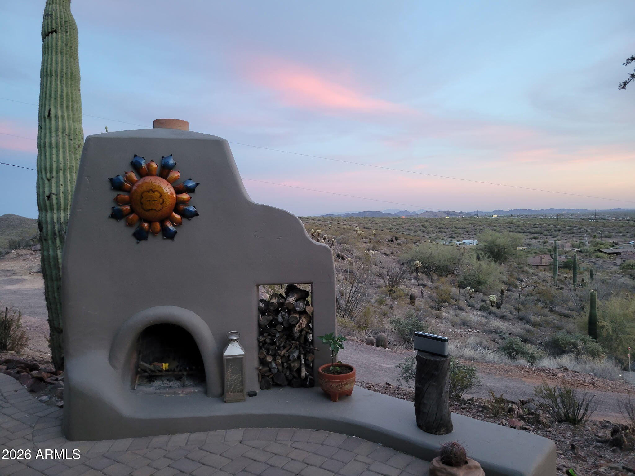
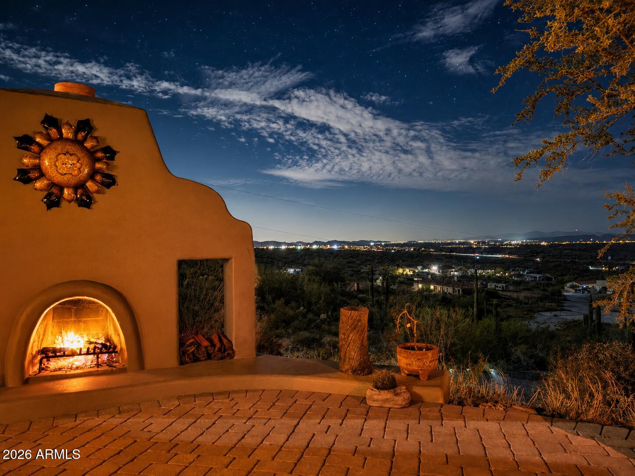
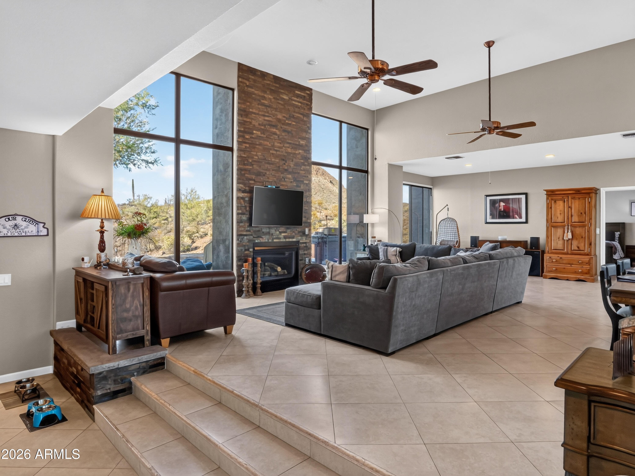
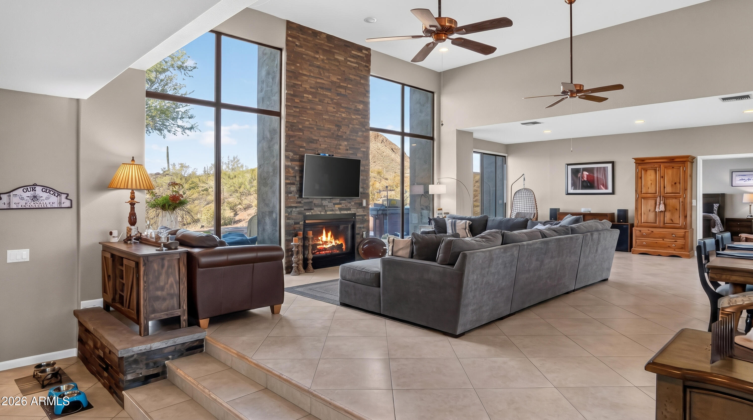
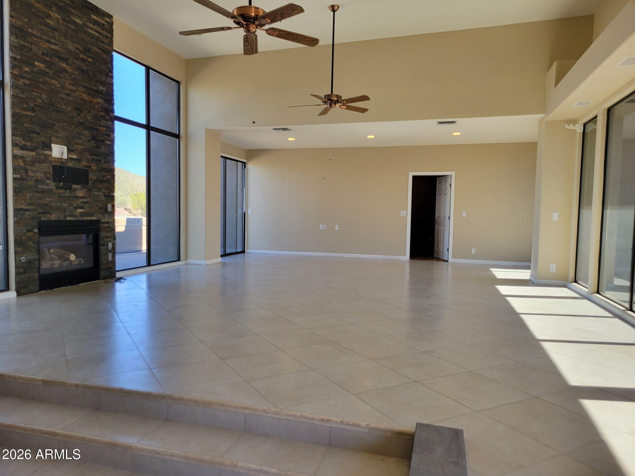
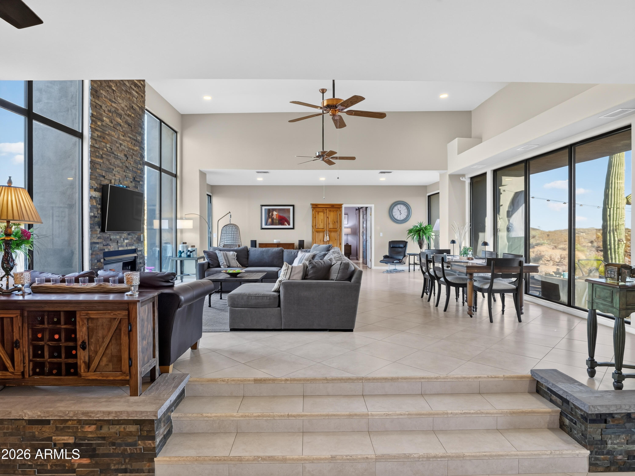
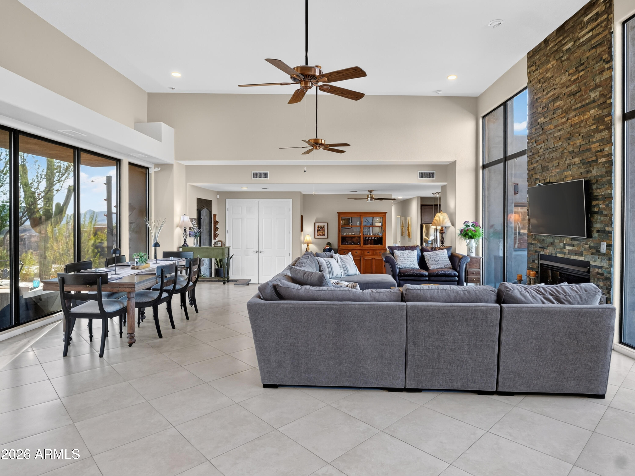
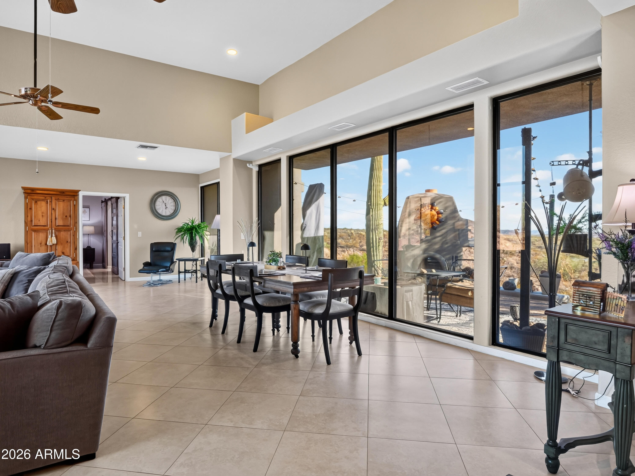
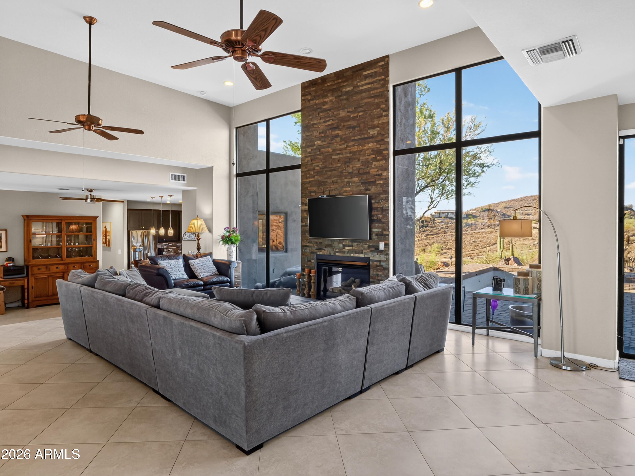
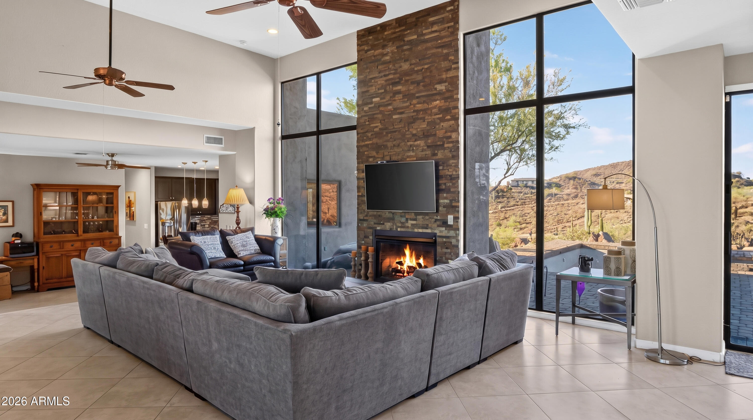
A welcoming paver walkway leads to the charming front courtyard, where a beautiful outdoor fireplace creates an inviting focal point and an especially memorable atmosphere when lit. It is the perfect setting for morning coffee, intimate gatherings, or relaxing beneath the Arizona sky as the sun sets over the surrounding landscape. Inside, the great room serves as the heart of the home, featuring soaring ceilings, elegant ceramic tile flooring, and dramatic floor-to-ceiling windows that fill the space with natural light while framing unforgettable views in every direction. A striking stacked-stone propane fireplace extending to the ceiling adds warmth and character, although it is not currently connected.

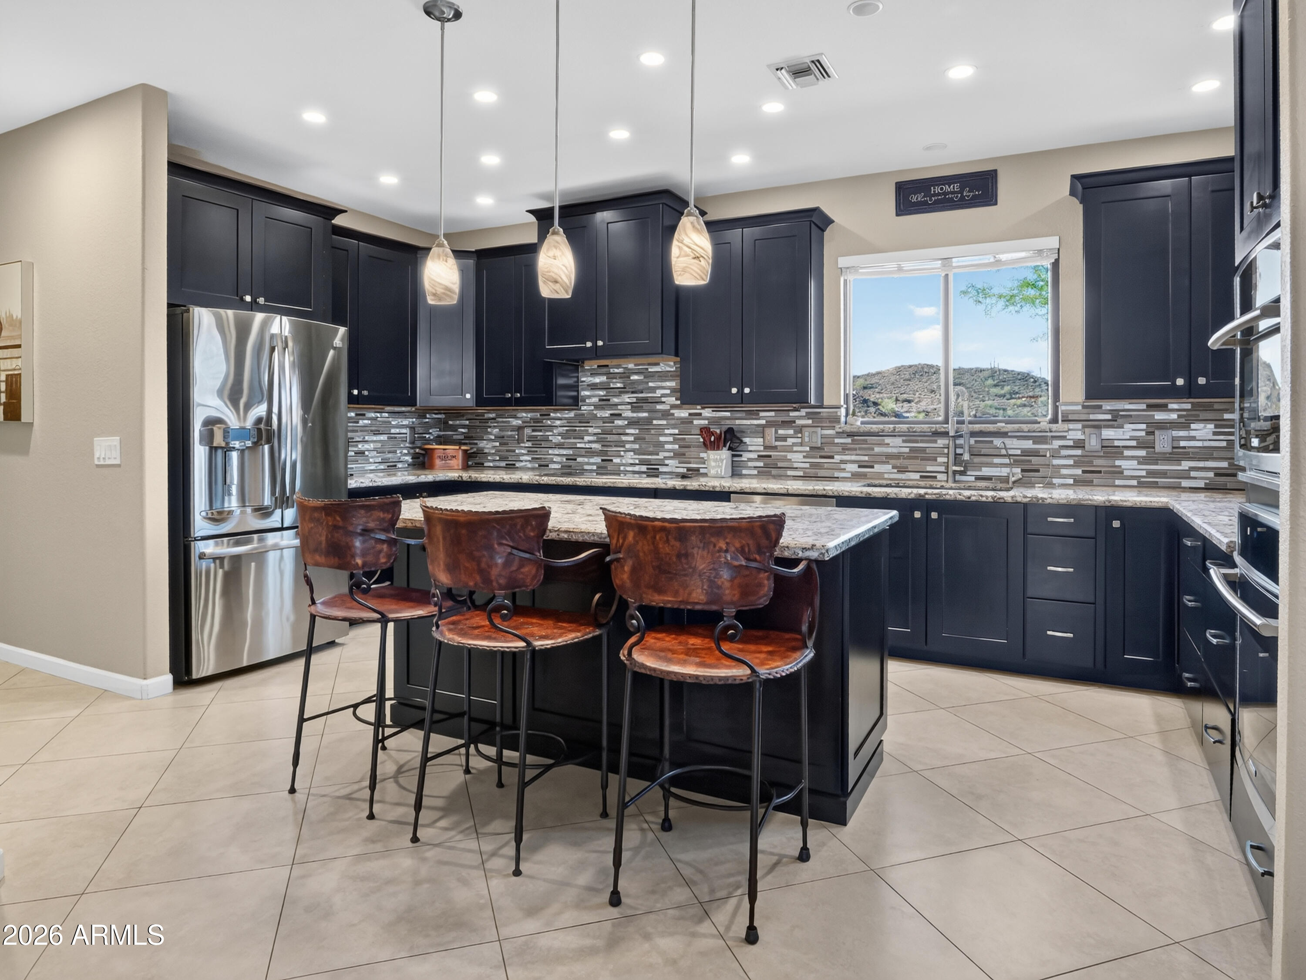
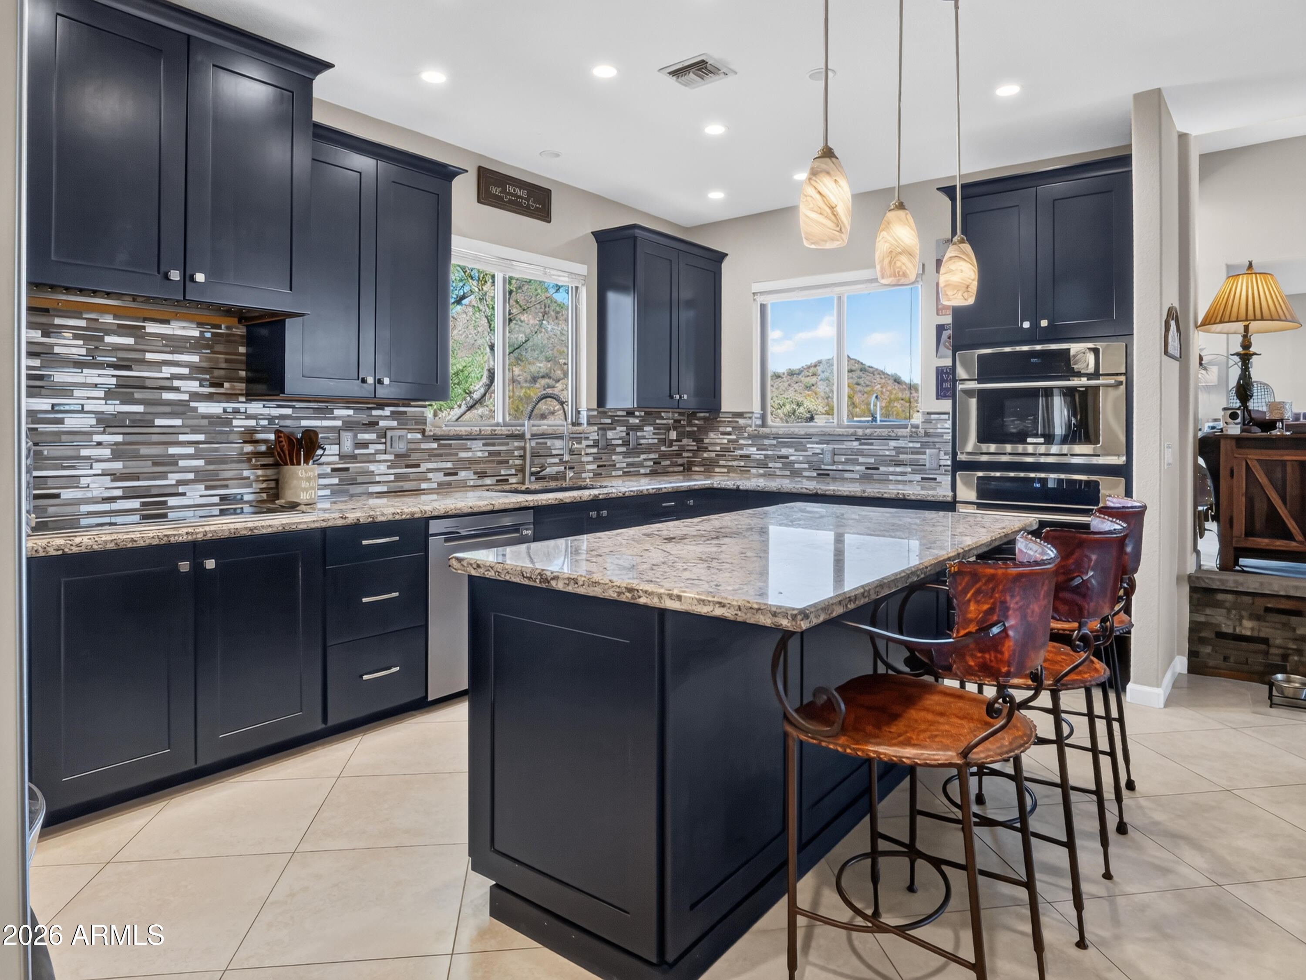
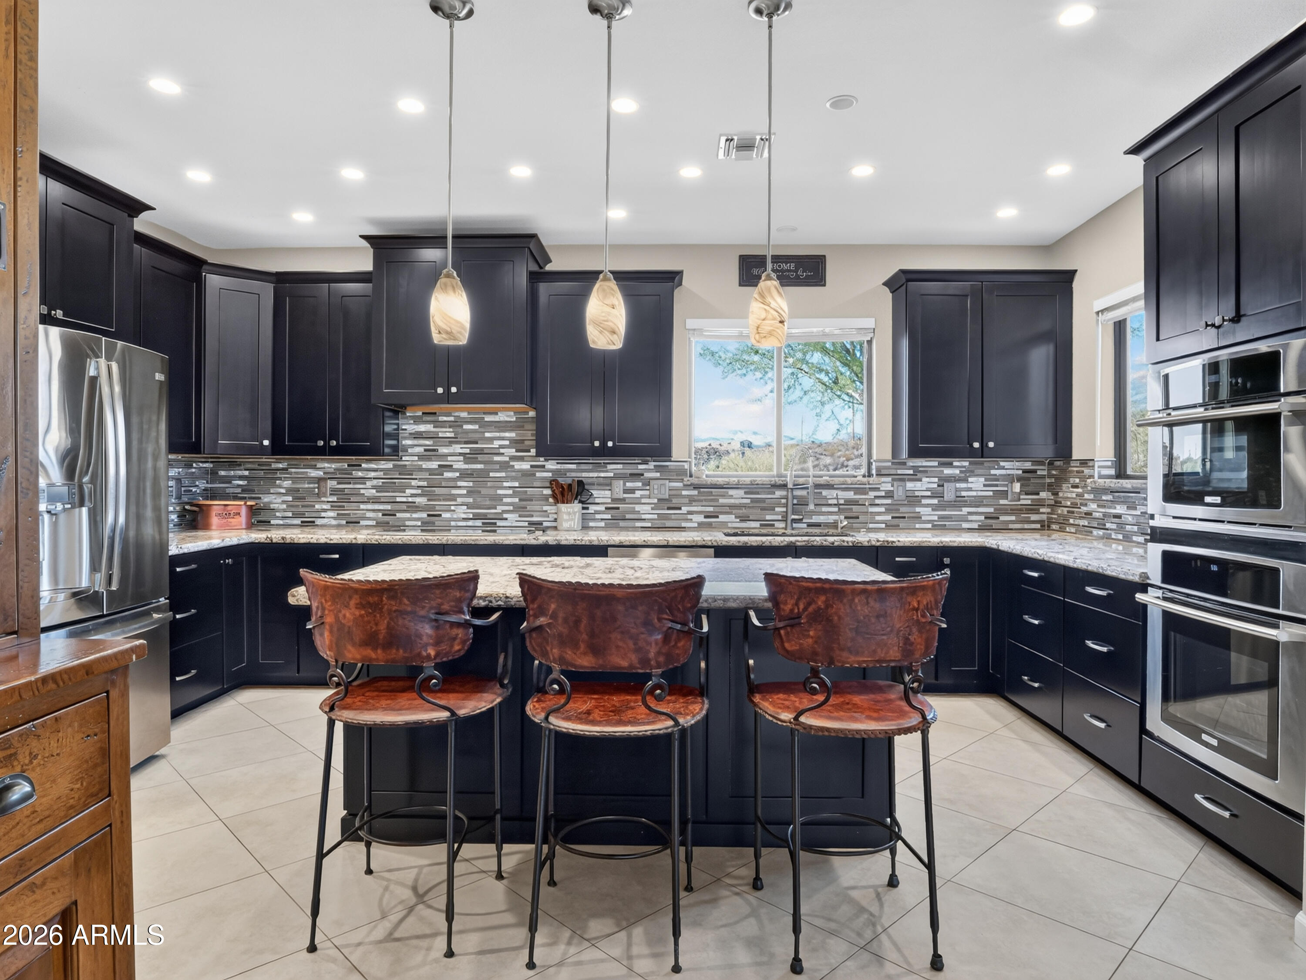
The open kitchen combines timeless style and functionality with rich shaker cabinetry, granite countertops, a designer tile mosaic backsplash, stainless steel appliances, a new dishwasher, abundant storage, a large pantry, and a generous center island ideal for everyday living and entertaining. An owned water softener and filtration system provides additional convenience.

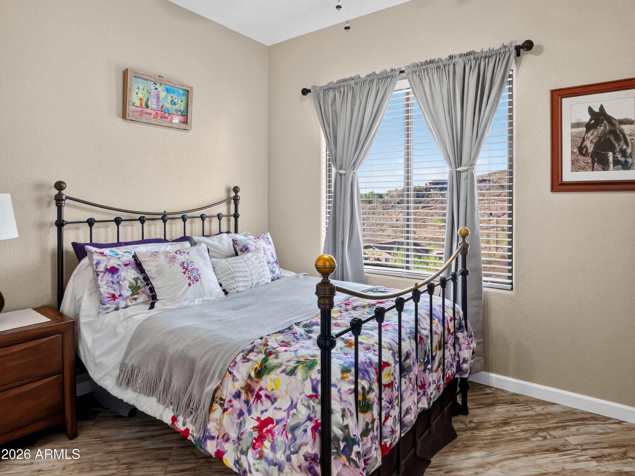
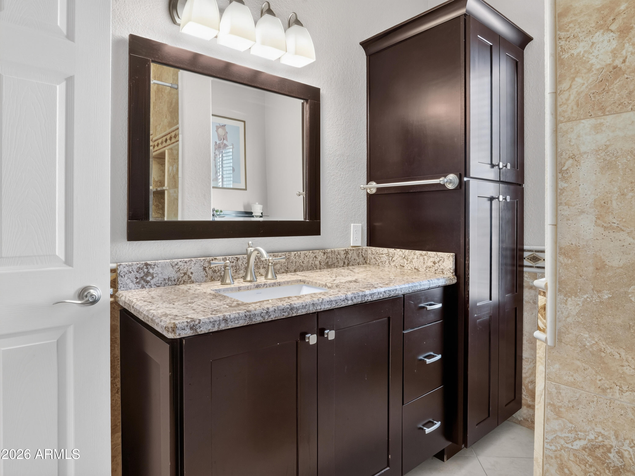
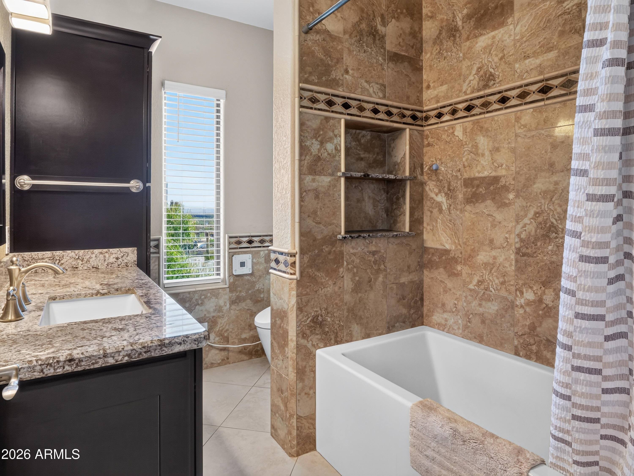
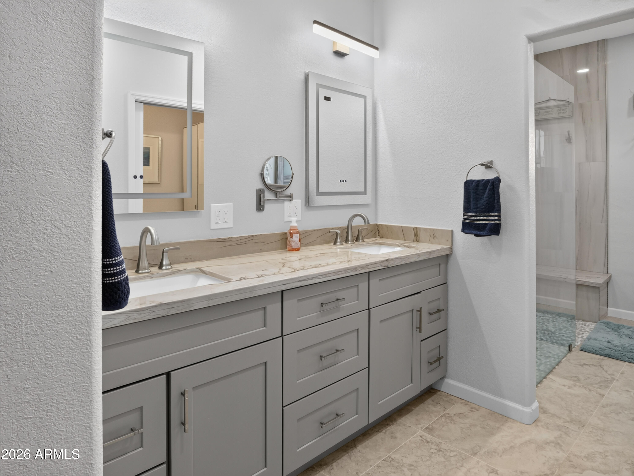
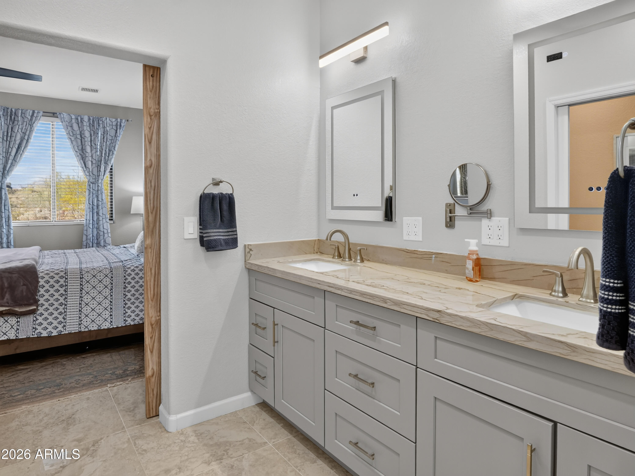
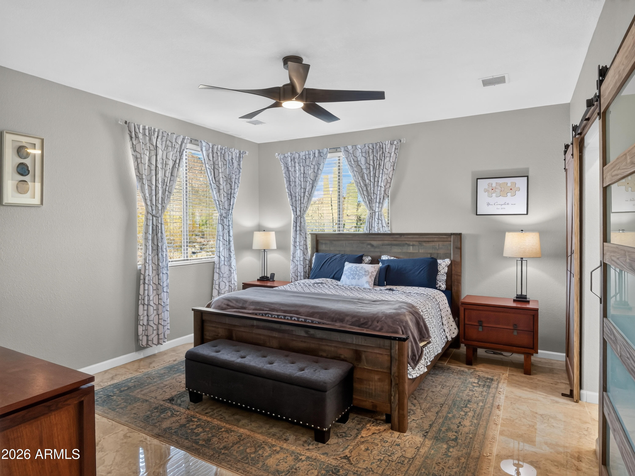
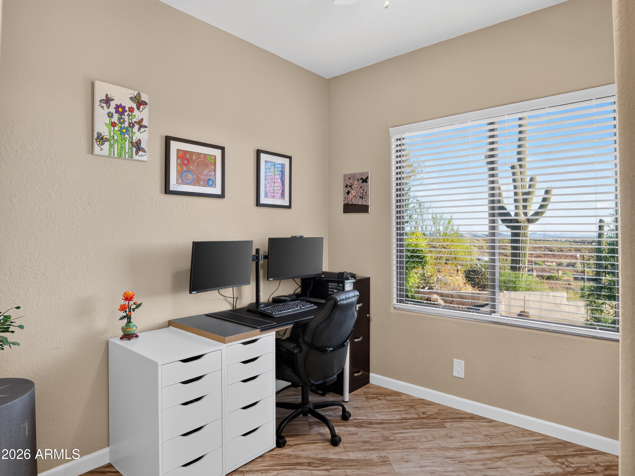
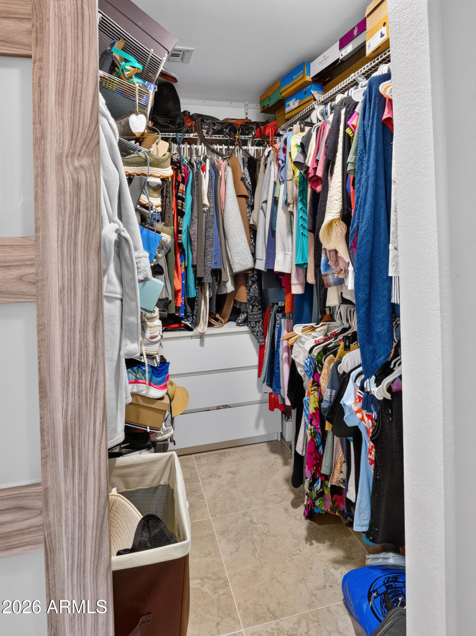
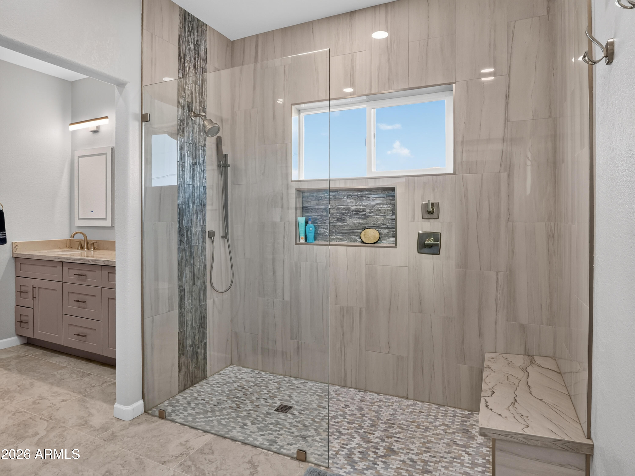
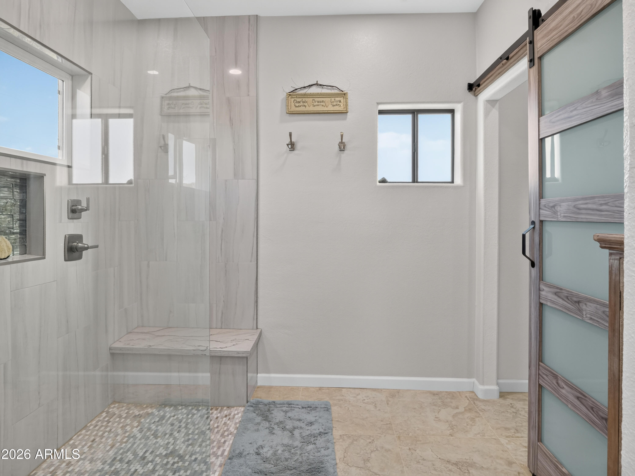
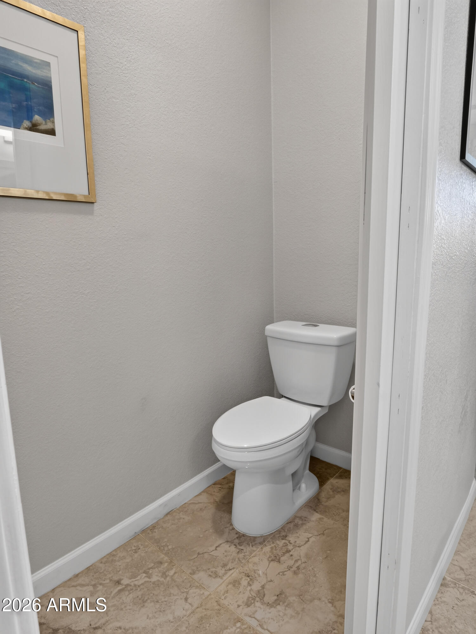
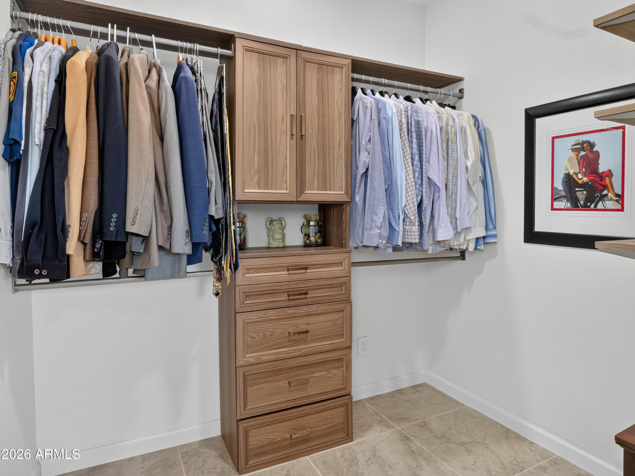
The split-bedroom floor plan offers comfort and privacy. The spacious primary suite has been thoughtfully updated to create a peaceful retreat and includes a beautifully remodeled ensuite bathroom with dual sinks, a walk-in shower with a view, and two custom-finished walk-in closets. On the opposite side of the home are two secondary bedrooms with attractive plank-style tile flooring and a remodeled guest bathroom. One bedroom is currently used as an office and is also well suited as a den or flexible living space, while the other features a large walk-in closet.

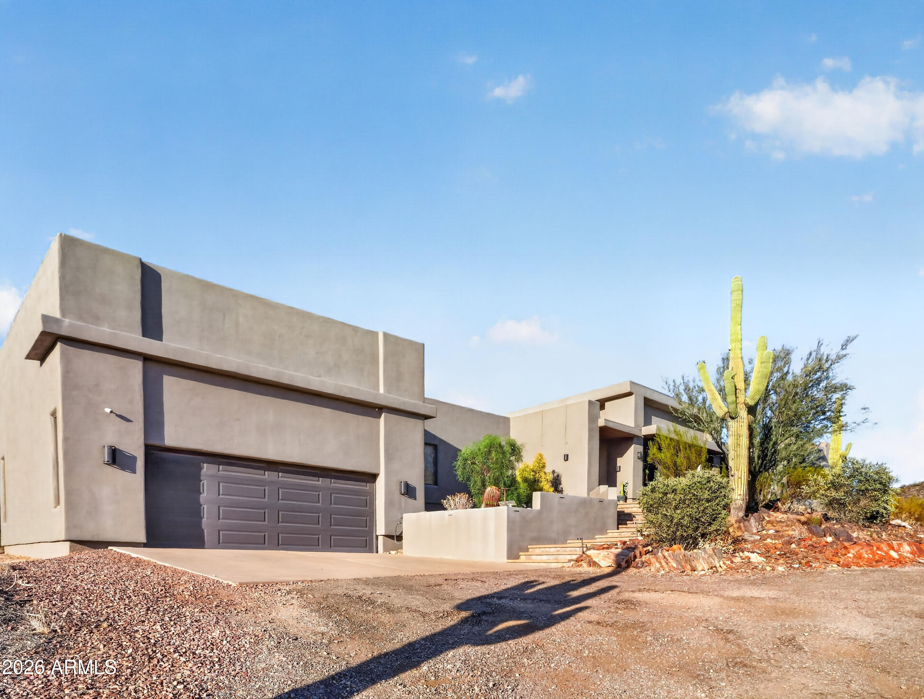
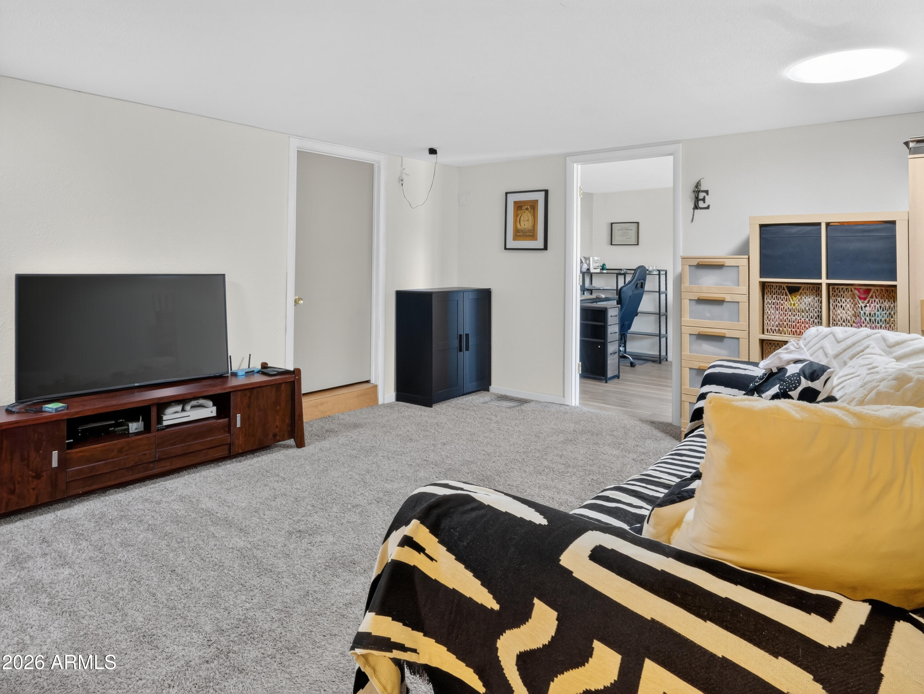
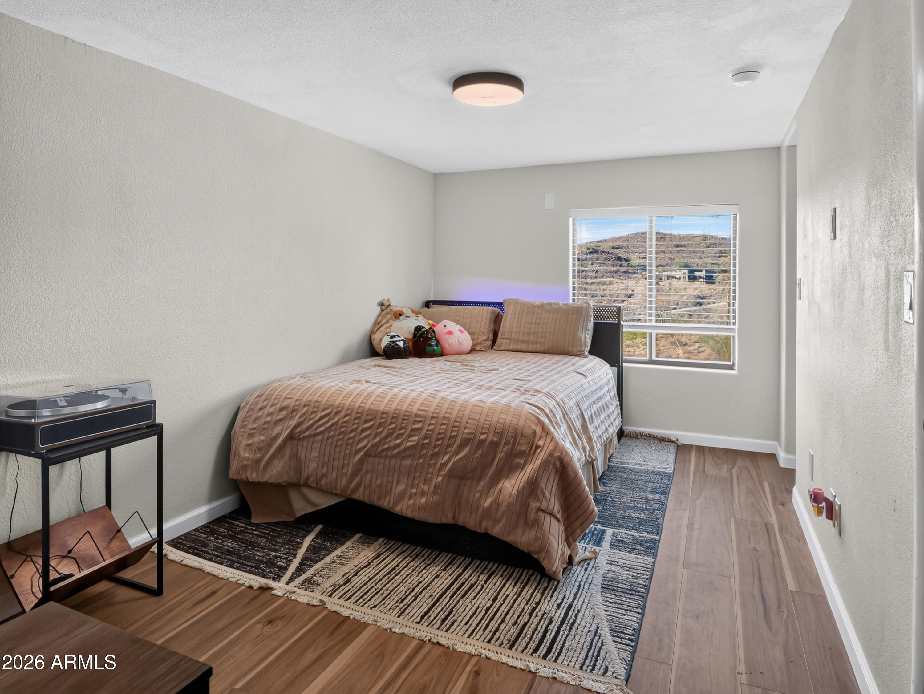
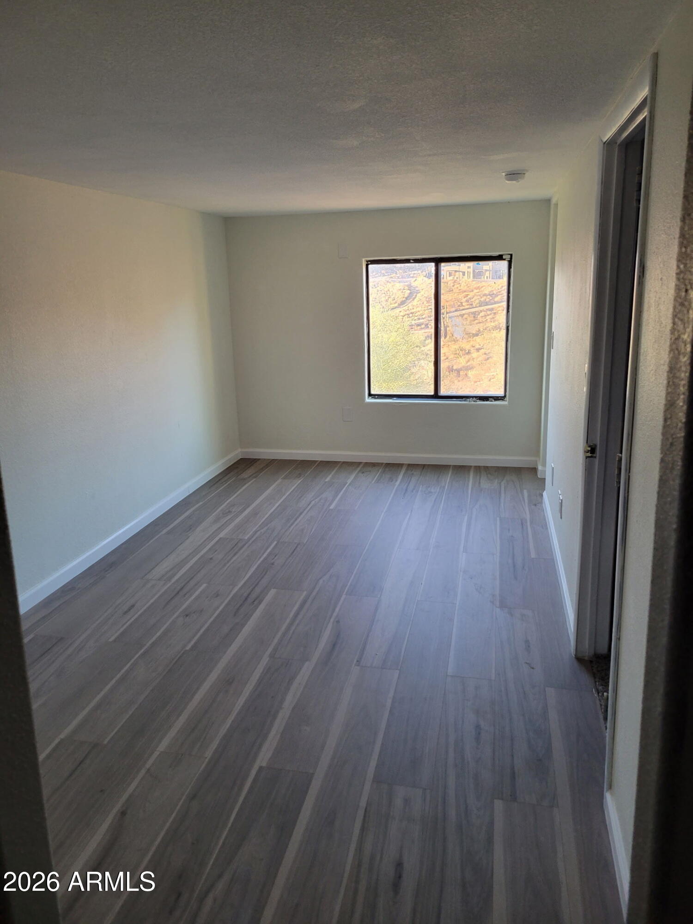
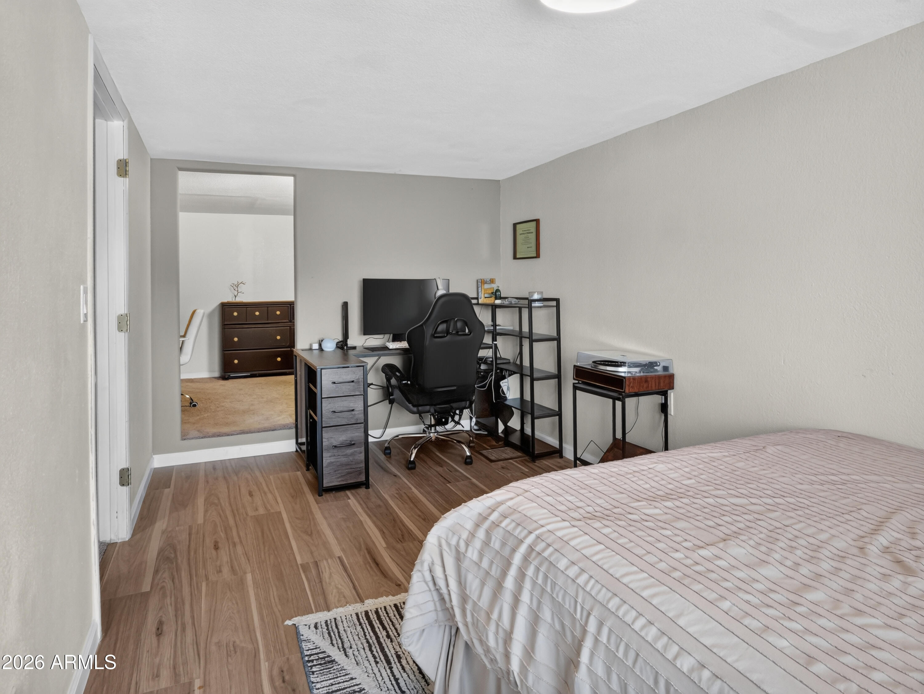
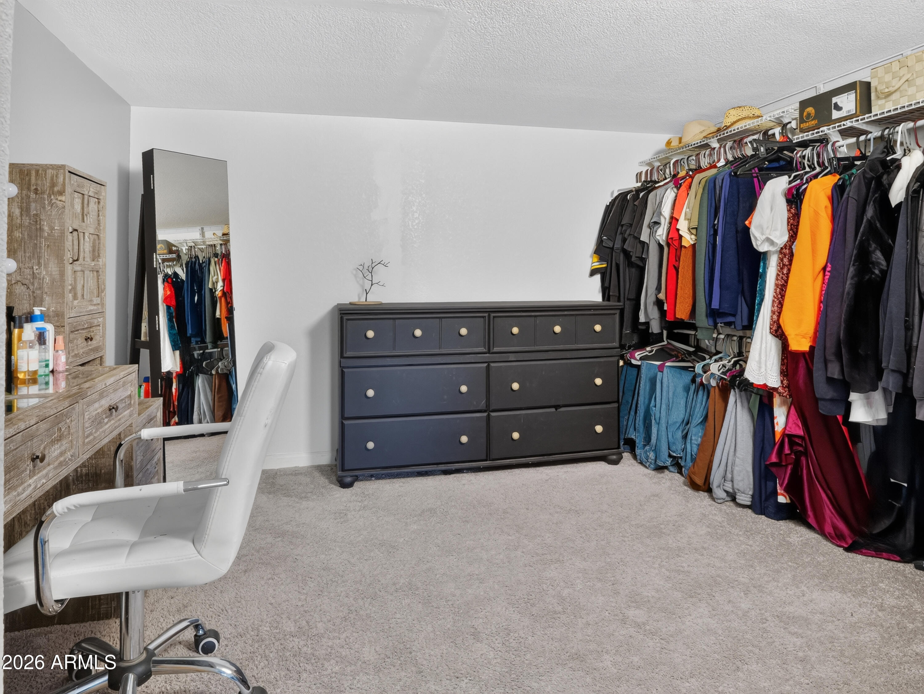
Located above the oversized two-car garage, approximately 600 square feet of additional flexible space offers incredible versatility and endless potential. Currently arranged as a private retreat with a bedroom, lounge area, dressing area, and dedicated storage, the space can be tailored to accommodate a guest retreat, executive home office, creative studio, media or game room, fitness area, hobby space, or additional storage.

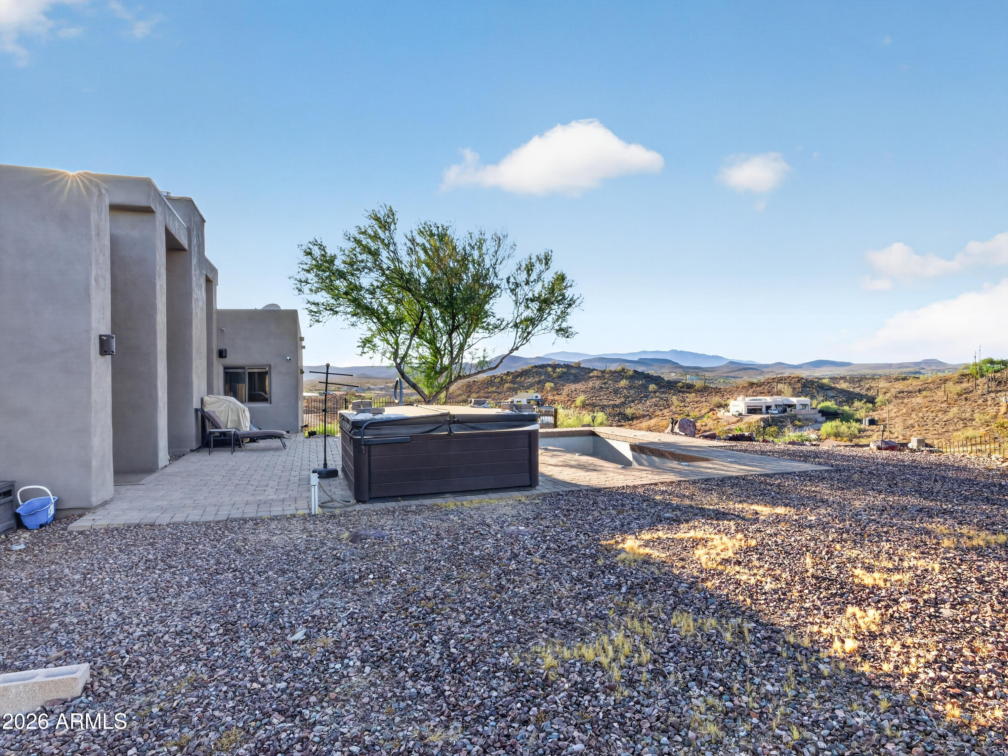
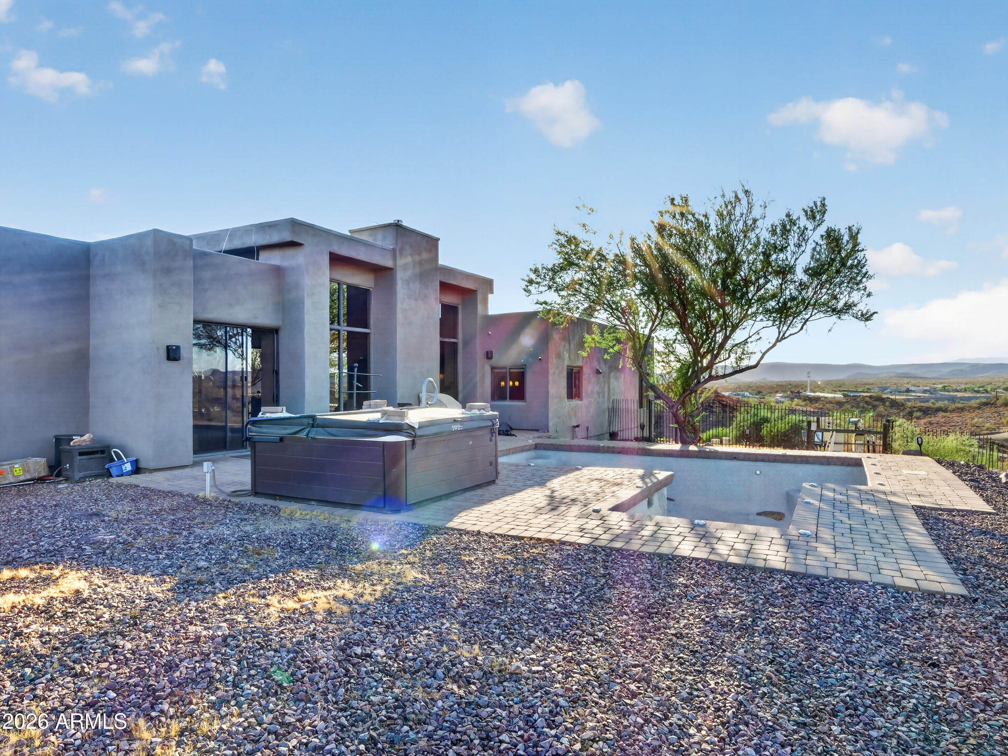
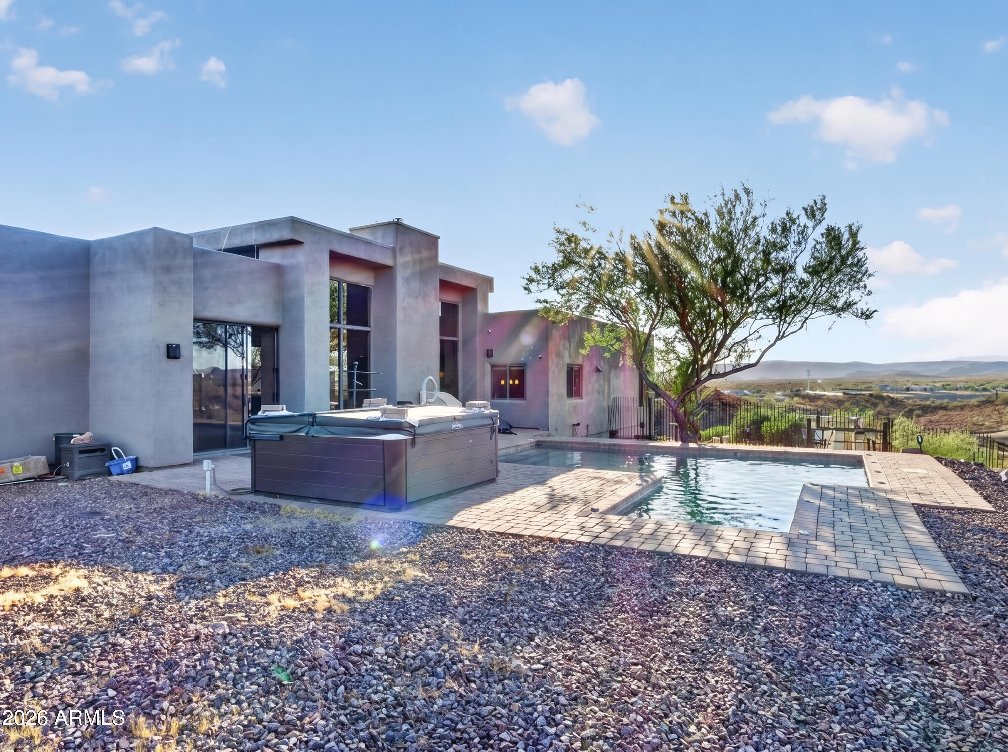
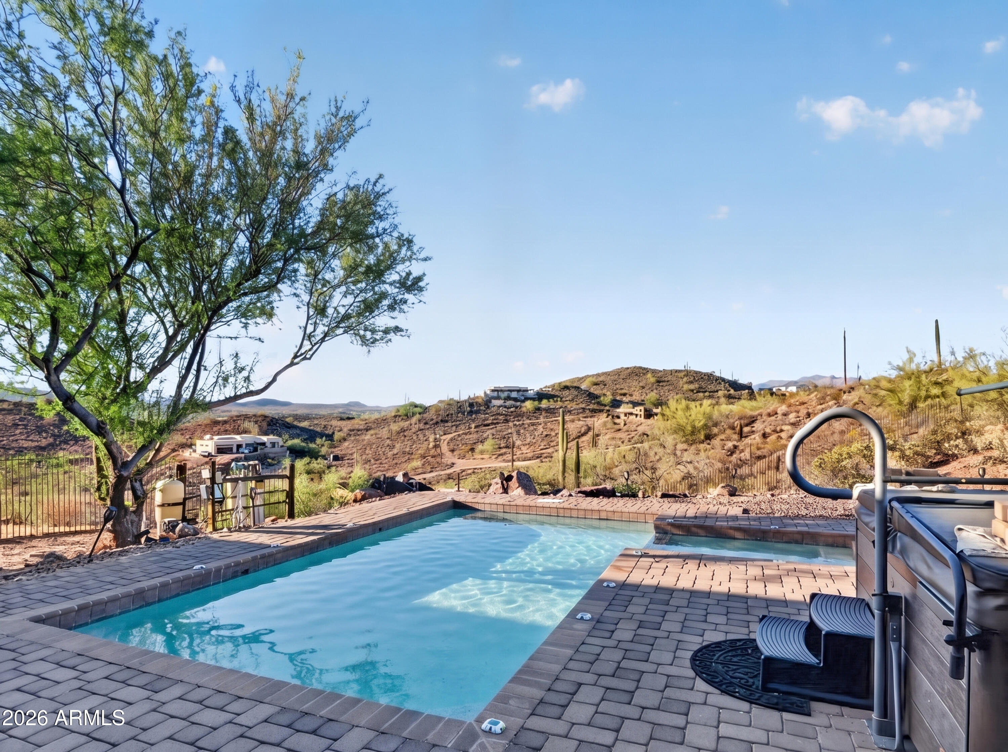
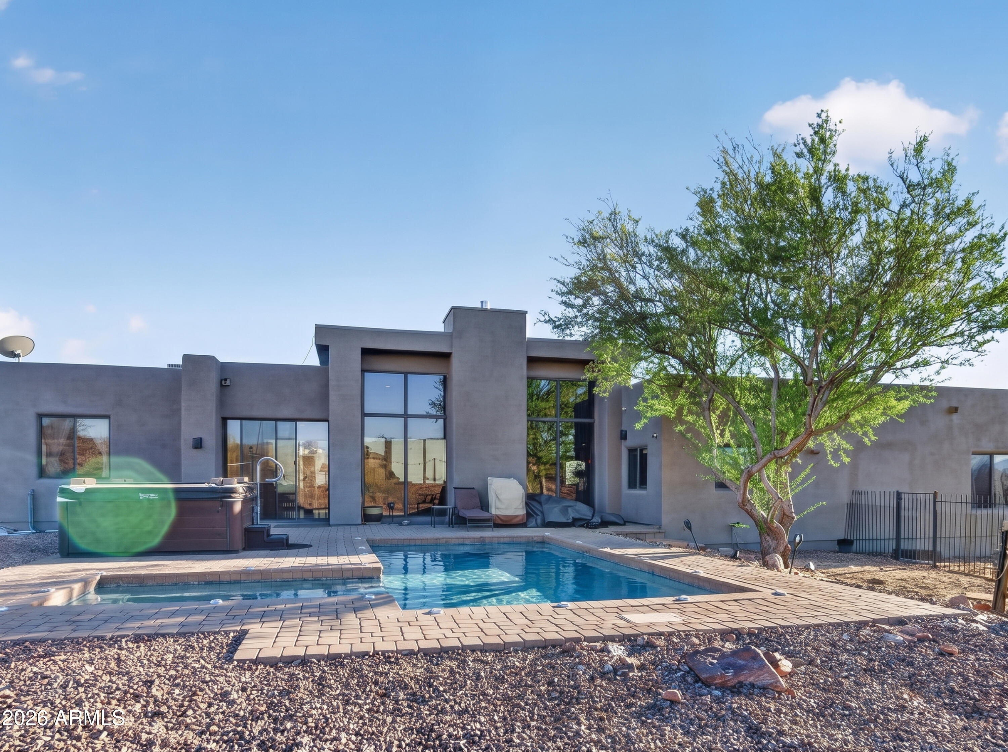
Outside, the fully fenced backyard features two access gates and offers a low-maintenance setting that blends naturally with the surrounding desert landscape. With abundant space and sweeping views, it provides a blank canvas ready to be personalized to suit your lifestyle. Enjoy brilliant Arizona sunsets, cooler hillside breezes, mountain vistas, and twinkling city lights from your own private retreat.

Additional highlights include two newer AC units and an oversized two-car garage with both interior and backyard access, along with an EV charger. Even the garage windows capture a view!

If you are looking for privacy, peace, flexible living space, and breathtaking views in every direction--without sacrificing convenient access to everyday amenities--this exceptional property may be the Arizona retreat you have been waiting for.

4
beds

2
baths

2,077 Sq.Ft. LIVING AREA

1.67 Acres lot

Beth McCammond

Beth McCammond

Features & Amenities

Interior

  • total bedrooms4
  • Total bathrooms2
  • full bathrooms2
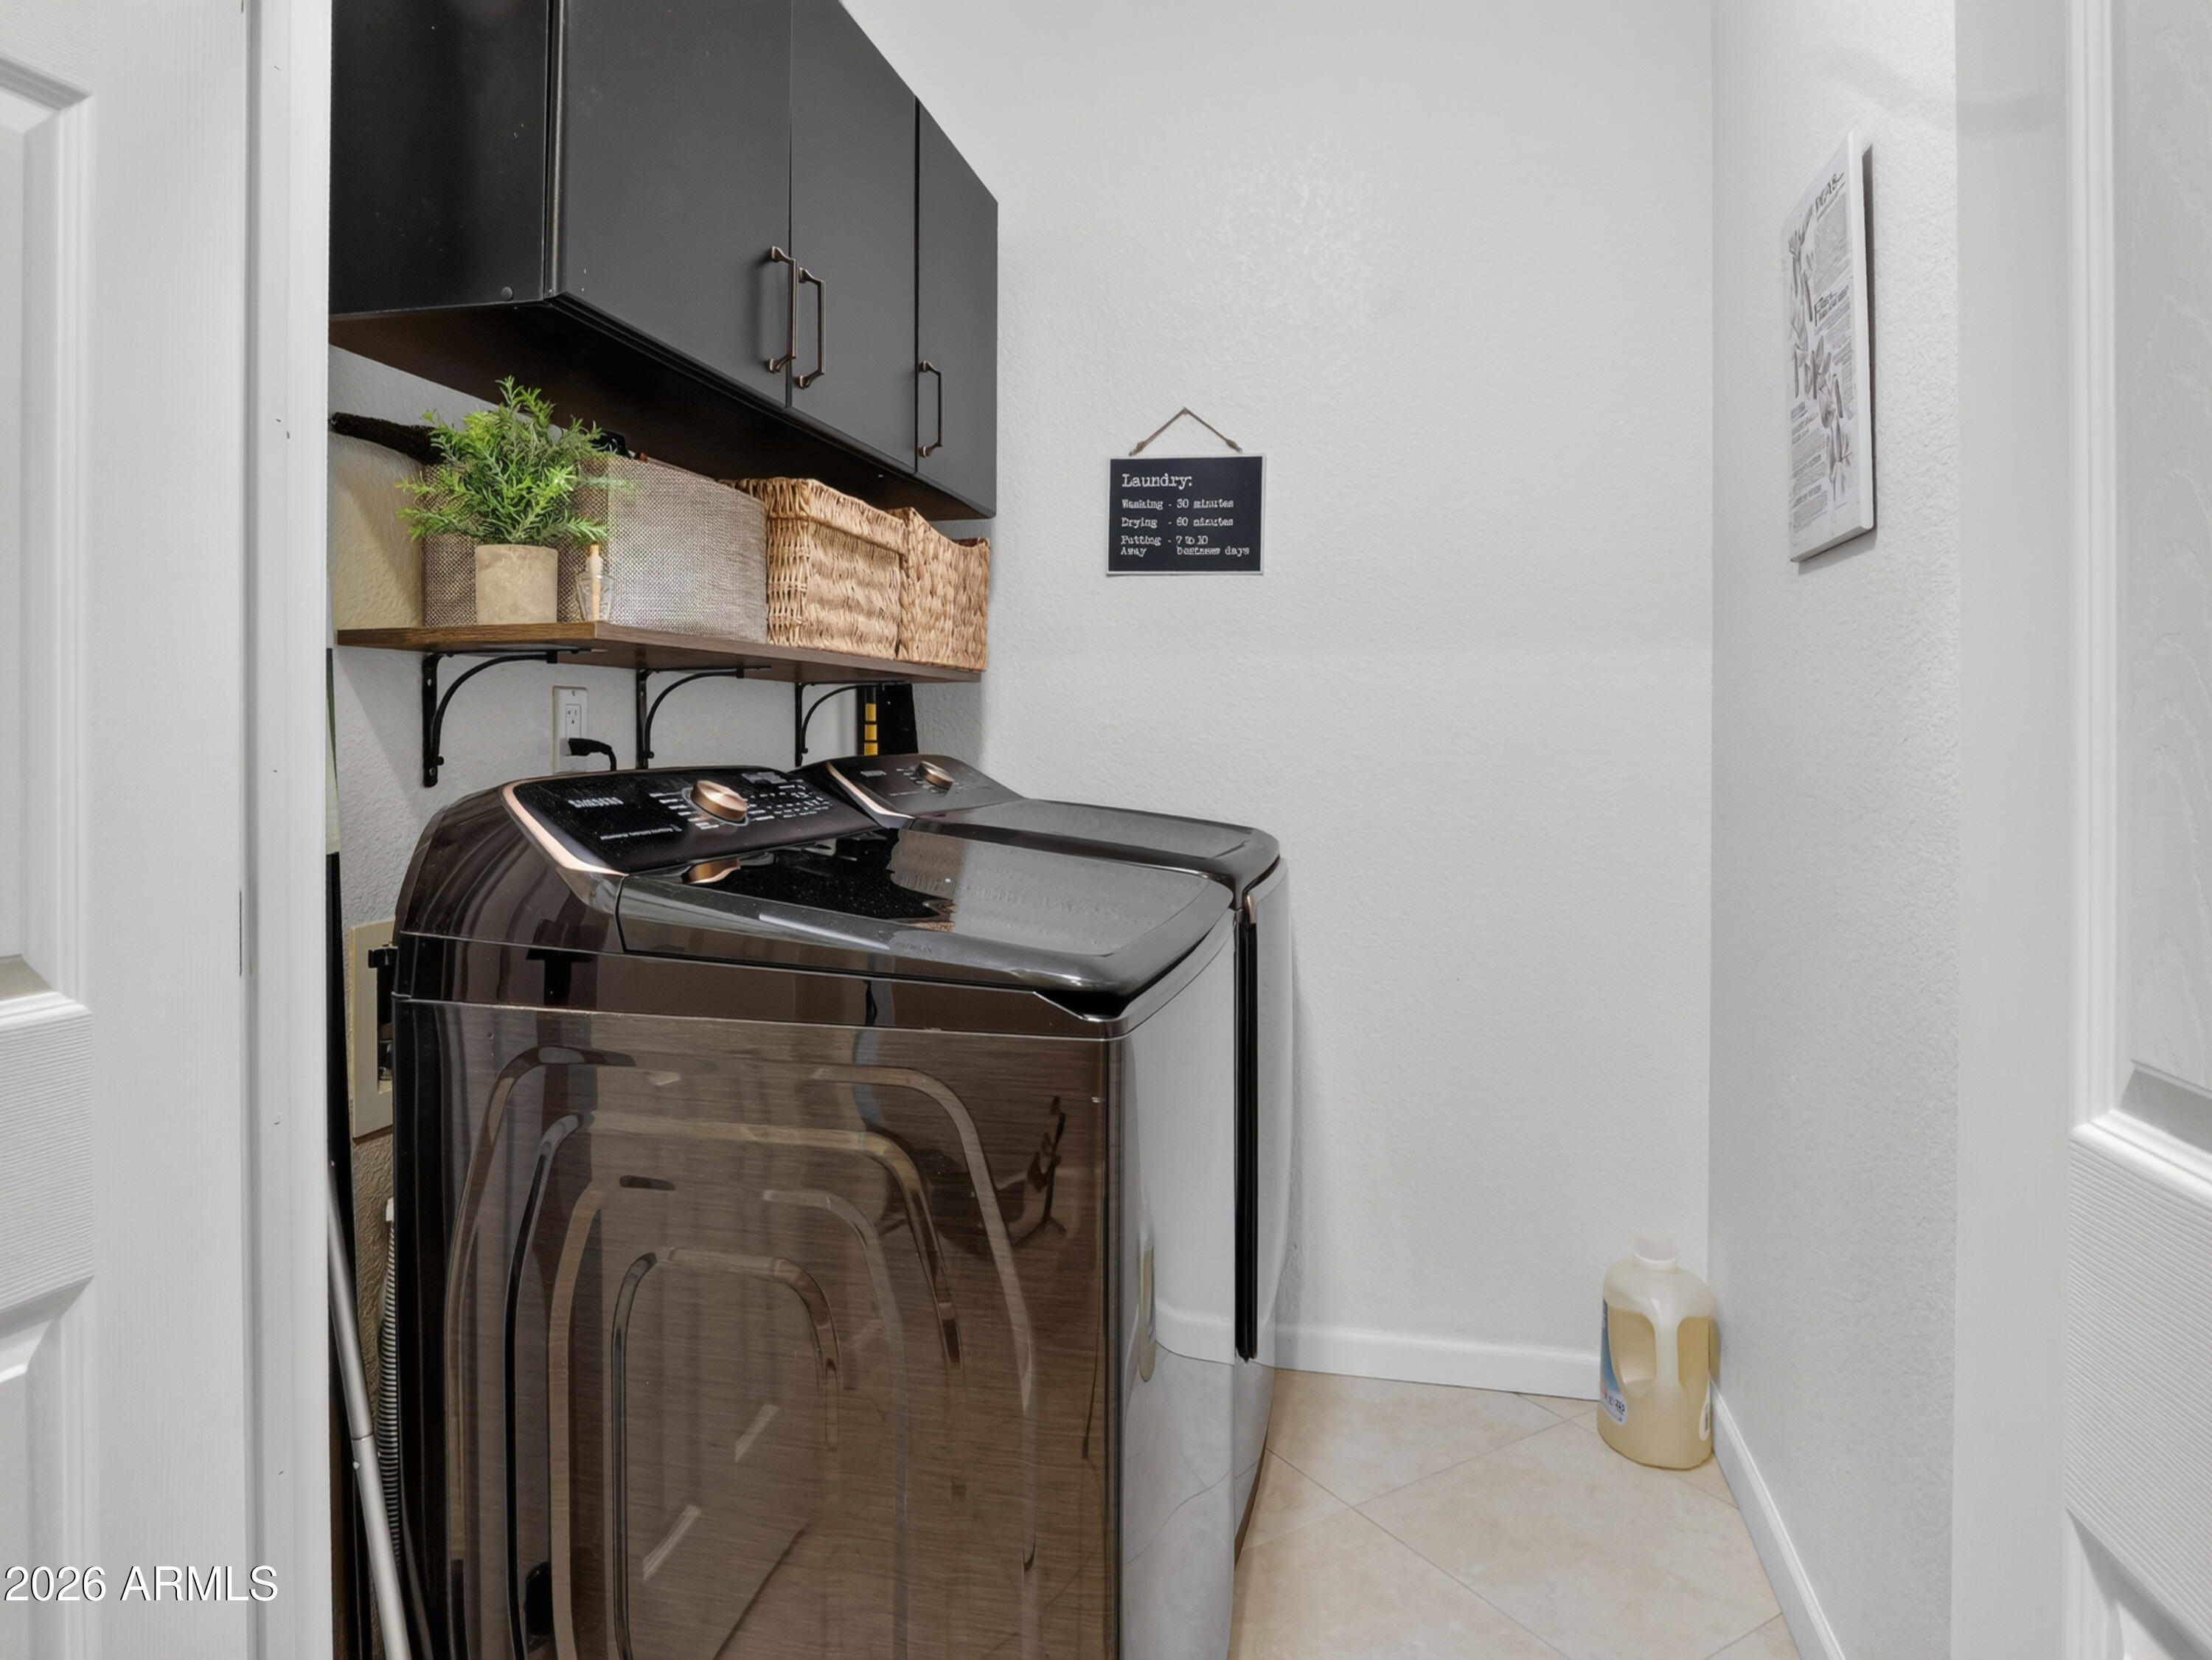
  • Laundry room Inside, Wshr/Dry Hook Up Only
  • Flooring Tile
  • Fireplace Exterior Fireplace, Living Room
  • APPLIANCES Built-in Microwave, Dishwasher, Disposal, Electric Cooktop, Built-In Electric Oven
  • other interior Features High Speed Internet, Granite Counters, Eat-in Kitchen, Breakfast Bar, 9 Flat Ceilings, Kitchen Island, Pantry, 3/4 Bath Master Bdrm

Area & Lot

  • Status Sold
  • Date Sold October 6, 2026
  • Living Area2,077 Sq.Ft.
  • Total Area2,077 Sq.Ft.
  • Lot Area1.67 Acres
  • MLS® ID7058275
  • TypeResidential
  • YEAR BUILT1999
  • NeighborhoodPhoenix
  • Architecture StylesTerritorial/Santa Fe
  • View DescriptionCity Lights, Mountain(s)
  • Elementary SchoolNew River Elementary School
  • Middle SchoolGavilan Peak School
  • High SchoolBoulder Creek High School
  • School DistrictDeer Valley Unified District

Exterior

  • STORIES2
  • Garage Space2.0
  • water SourceShared Well
  • PoolOutdoor
  • roofBuilt-Up
  • lot featuresStreet(s) Not Paved, North/South Exposure, Hillside Lot, Natural Desert Back, Natural Desert Front
  • parkingAttached Garage, Garage Door Opener, Direct Access
  • HEAT TYPEElectric
  • AIR CONDITIONINGCentral Air, Ceiling Fan(s)
  • sewerSeptic in Cnctd, Septic Tank

Financial

  • Sales Price$737,900
  • Real Estate Tax $2,909/yr

Phoenix

Explore

Your Trusted Real Estate Partners

We pride ourselves in providing personalized solutions that bring our clients closer to their dream properties and enhance their long-term wealth. Contact us today to discuss all your real estate needs!

Follow Me on Instagram