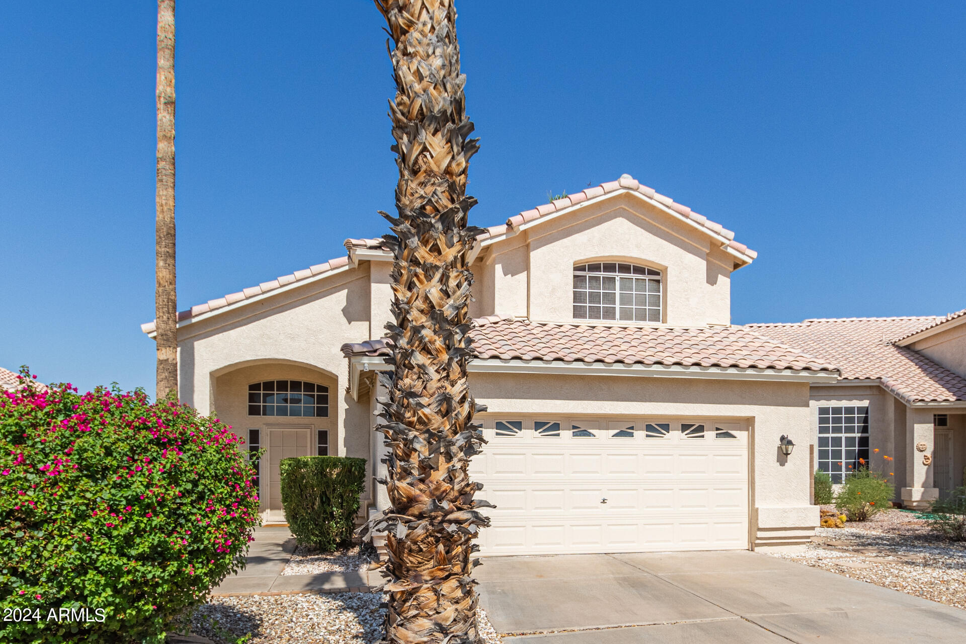
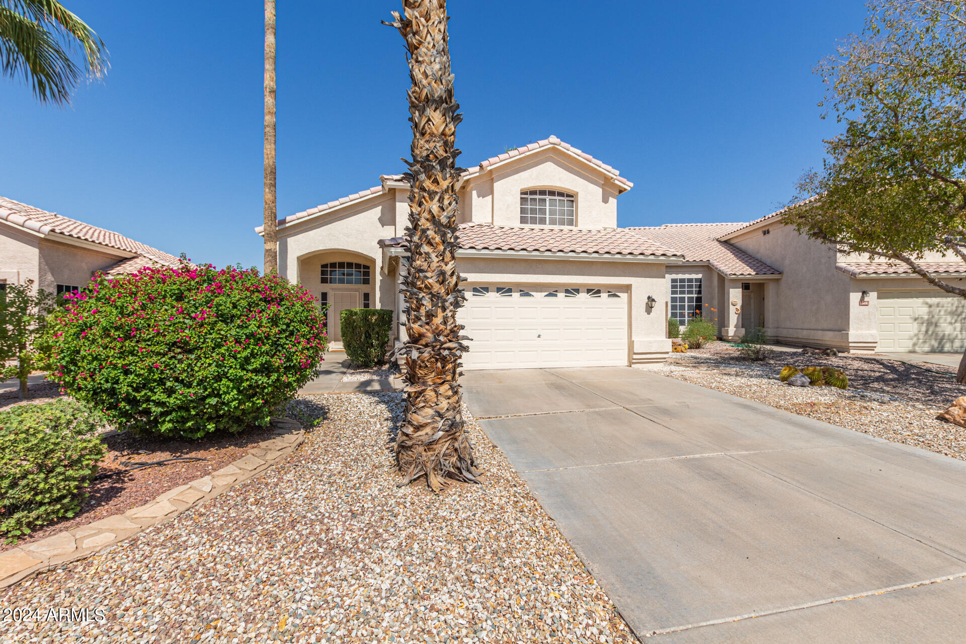
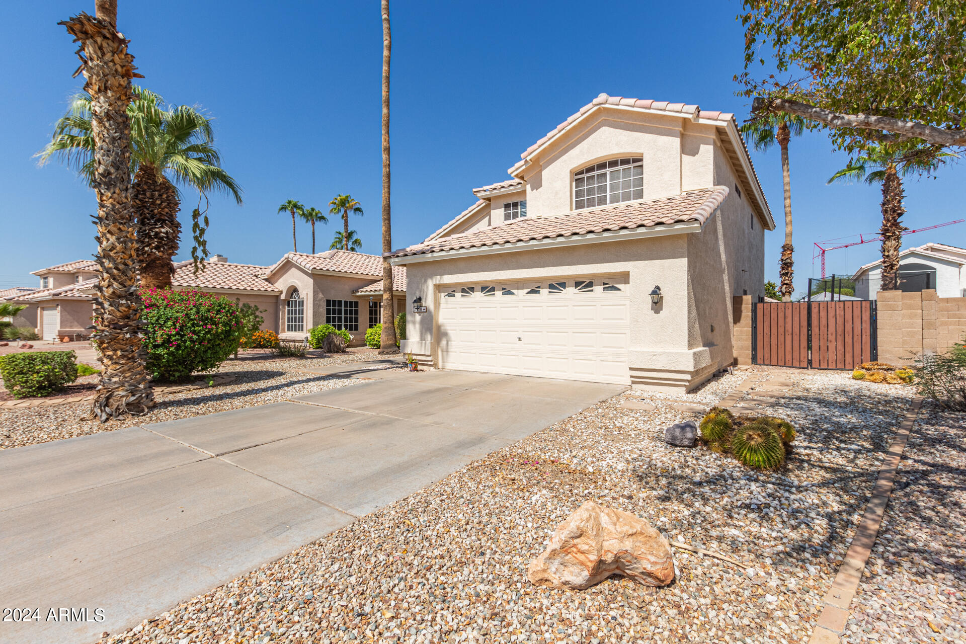
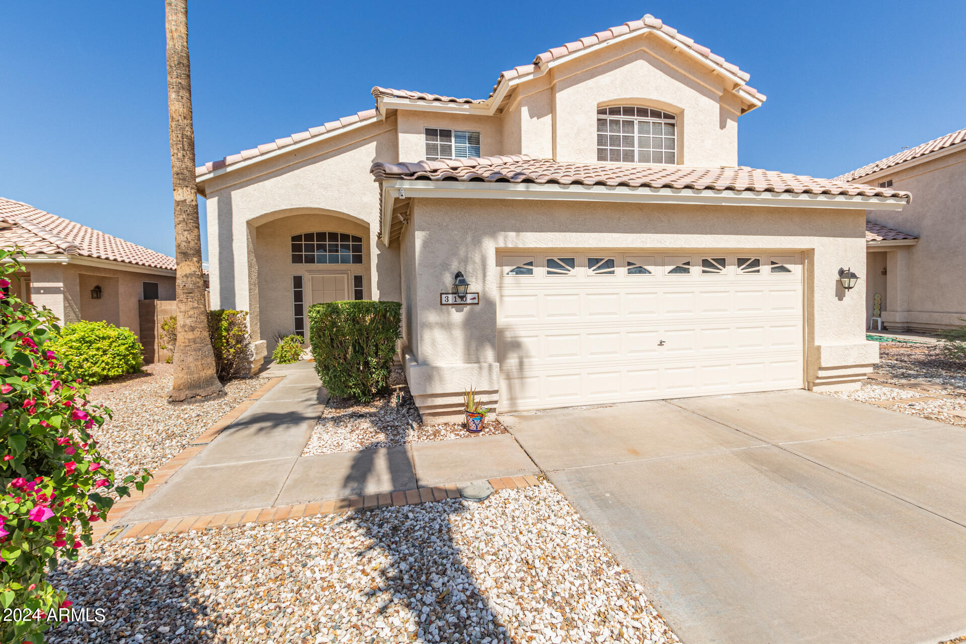
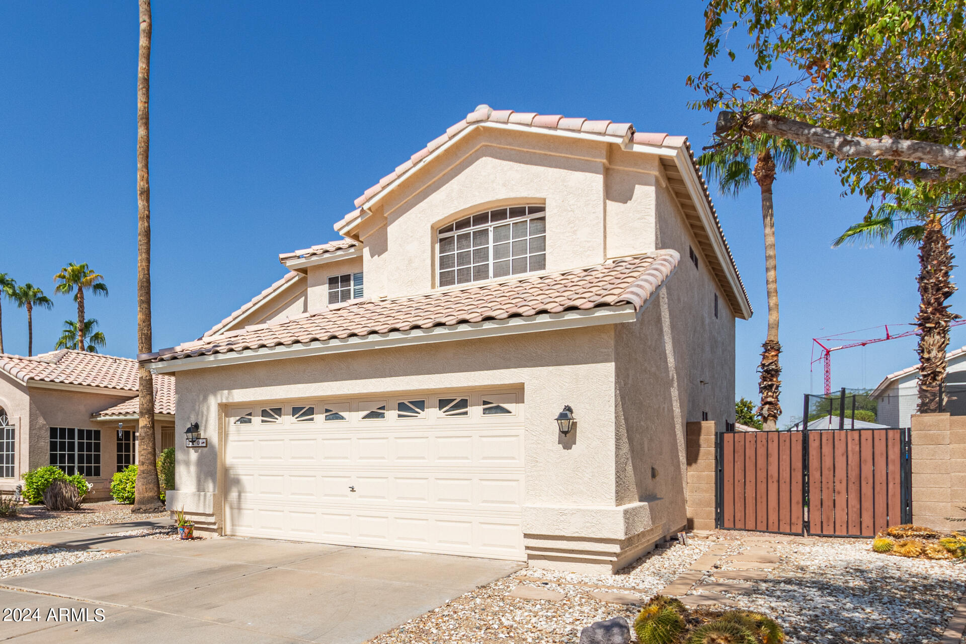
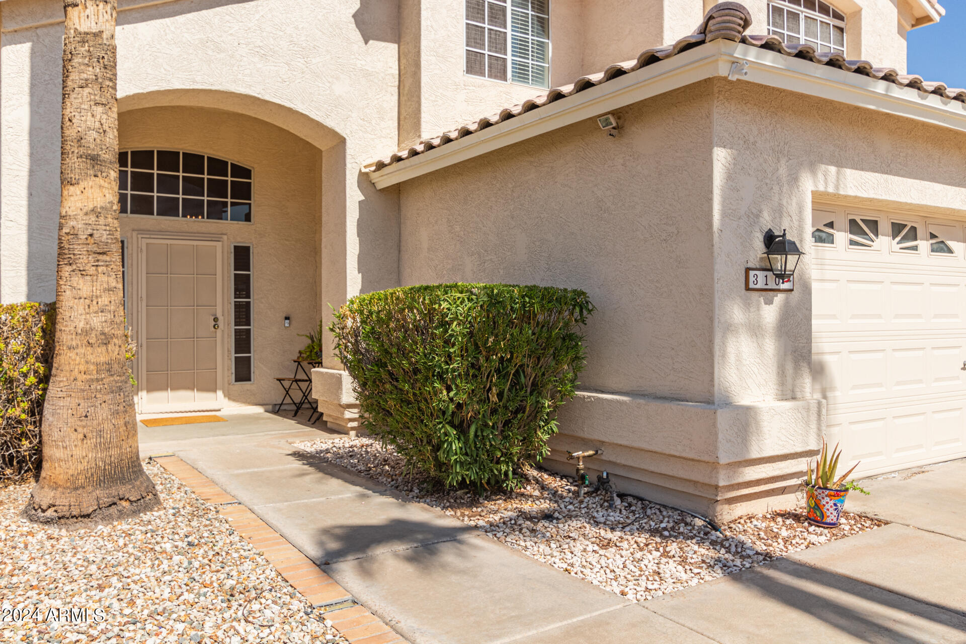
Beige stucco home with a tile roof and two-car garage, partly obscured by a foreground palm tree.
310 W LINDA Lane
310 W LINDA Lane
310 W LINDA Lane
310 W LINDA Lane
310 W LINDA Lane
310 W LINDA Lane
310 W LINDA Lane
310 W LINDA Lane
310 W LINDA Lane
310 W LINDA Lane
310 W LINDA Lane
310 W LINDA Lane
310 W LINDA Lane
310 W LINDA Lane
310 W LINDA Lane
310 W LINDA Lane
310 W LINDA Lane
310 W LINDA Lane
310 W LINDA Lane
310 W LINDA Lane
310 W LINDA Lane
310 W LINDA Lane
310 W LINDA Lane
310 W LINDA Lane
310 W LINDA Lane
310 W LINDA Lane
310 W LINDA Lane
310 W LINDA Lane
310 W LINDA Lane
310 W LINDA Lane
310 W LINDA Lane
310 W LINDA Lane
310 W LINDA Lane
310 W LINDA Lane
SEE ALL PHOTOS
Beige stucco home with a tile roof and two-car garage, partly obscured by a foreground palm tree.
310 W LINDA Lane
310 W LINDA Lane
310 W LINDA Lane
310 W LINDA Lane
310 W LINDA Lane
310 W LINDA Lane
310 W LINDA Lane
310 W LINDA Lane
310 W LINDA Lane
310 W LINDA Lane
310 W LINDA Lane
310 W LINDA Lane
310 W LINDA Lane
310 W LINDA Lane
310 W LINDA Lane
310 W LINDA Lane
310 W LINDA Lane
310 W LINDA Lane
310 W LINDA Lane
310 W LINDA Lane
310 W LINDA Lane
310 W LINDA Lane
310 W LINDA Lane
310 W LINDA Lane
310 W LINDA Lane
310 W LINDA Lane
310 W LINDA Lane
310 W LINDA Lane
310 W LINDA Lane
310 W LINDA Lane
310 W LINDA Lane
310 W LINDA Lane
310 W LINDA Lane
310 W LINDA Lane
Courtesy of My Home Group Real Estate, Rebecca Kennard Listing Contact: 623-242-9459 
Sold

310 W LINDA Lane

310 W LINDA Lane, Gilbert, AZ 85233

$469,000
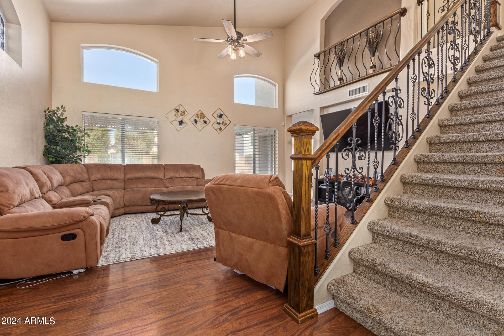
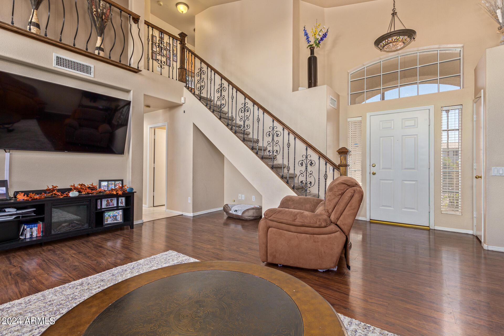
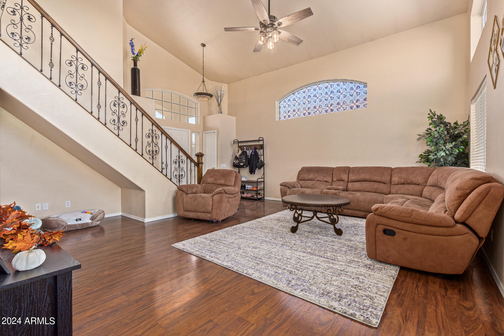
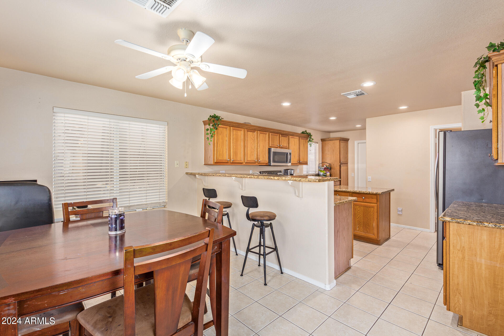
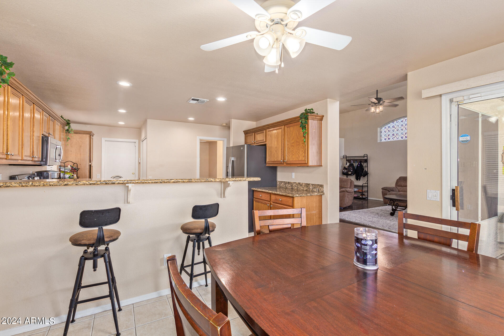
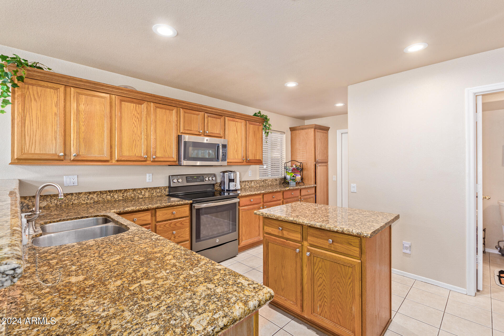
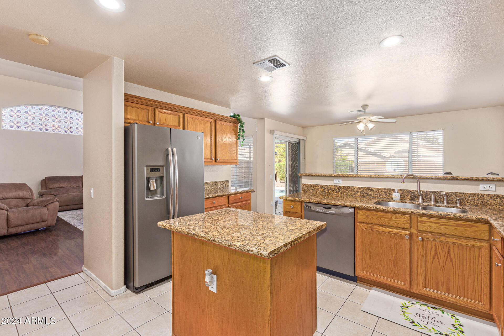
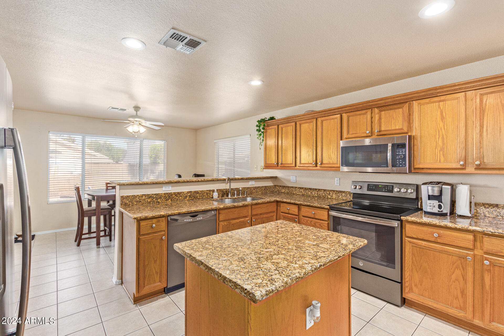
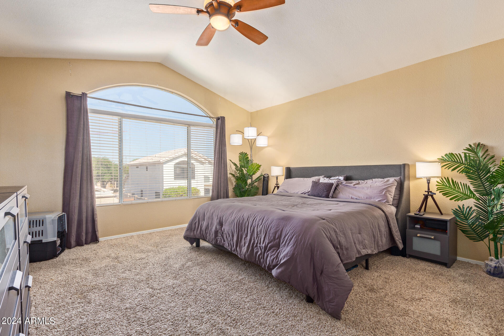
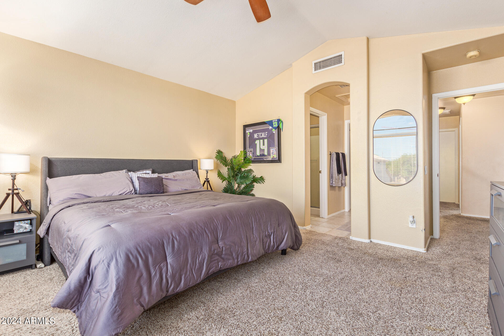
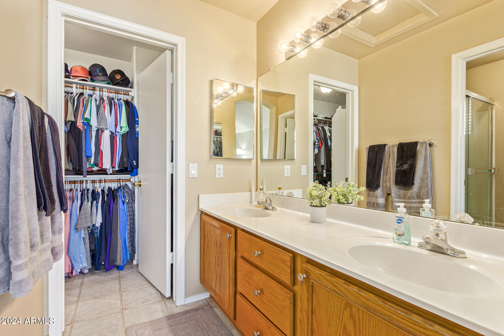
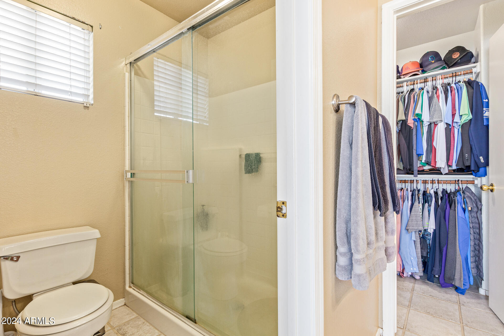
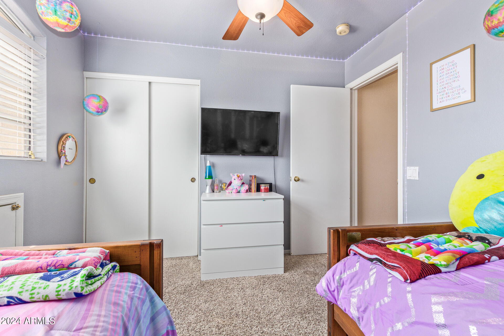
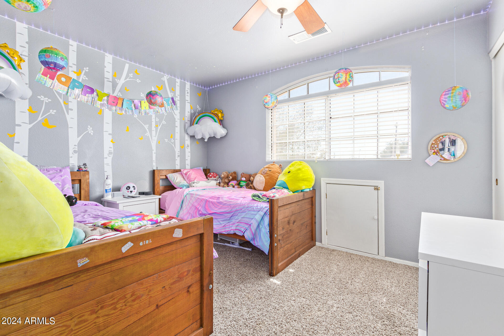
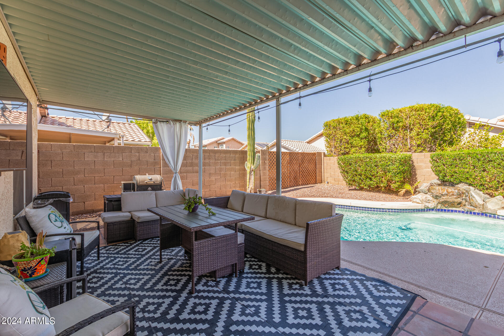
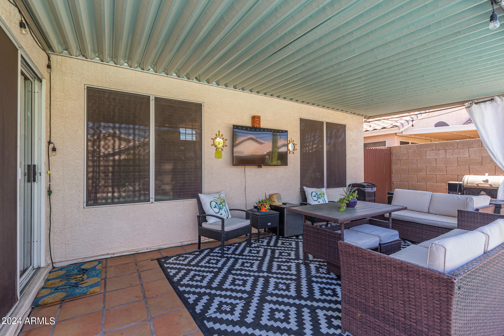
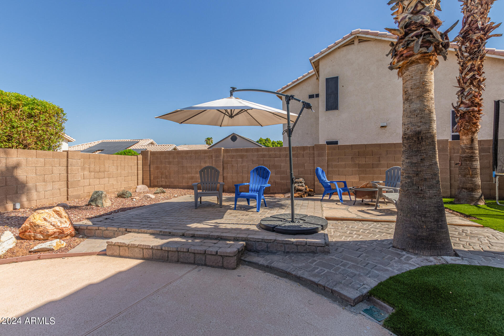
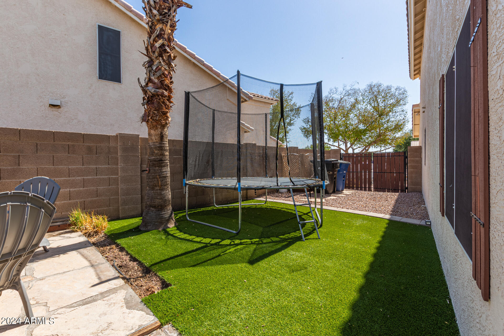
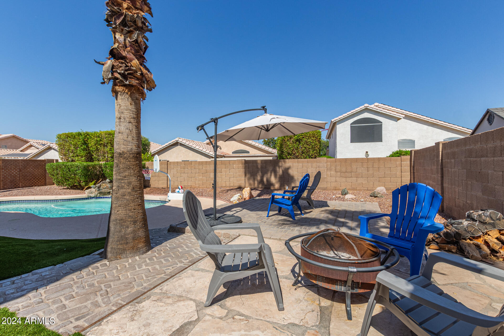
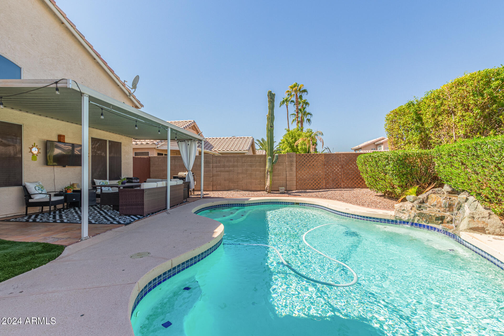
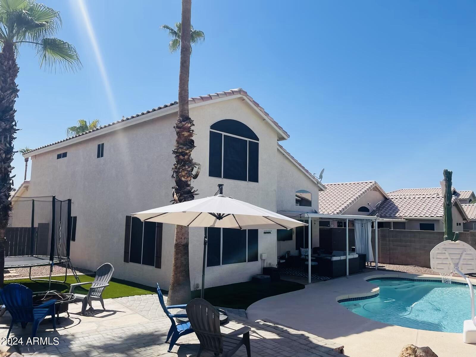
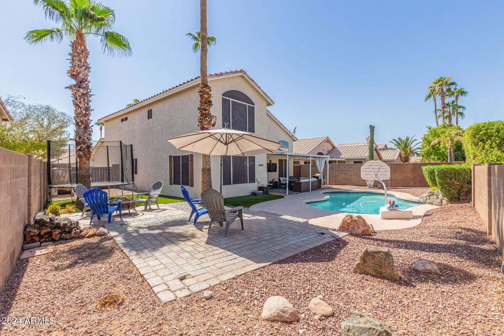
Beautiful two-story home with POOL in Ridgewood! Walking distance to downtown Gilbert and incredible schools! The main bedroom includes a private bathroom for added comfort. Stunning backyard oasis! Featuring a covered patio & a sparkling pool w/rock waterfall, firepit and trampoline! This space promises year-round enjoyment. Conveniently close to schools, shopping, dining options, and freeways. Make this gem yours!

3
beds

3
baths

1,504 Sq.Ft. LIVING AREA

5,493 Sq.Ft. lot

Becky  Kennard

Becky Kennard

Features & Amenities

Interior

  • total bedrooms3
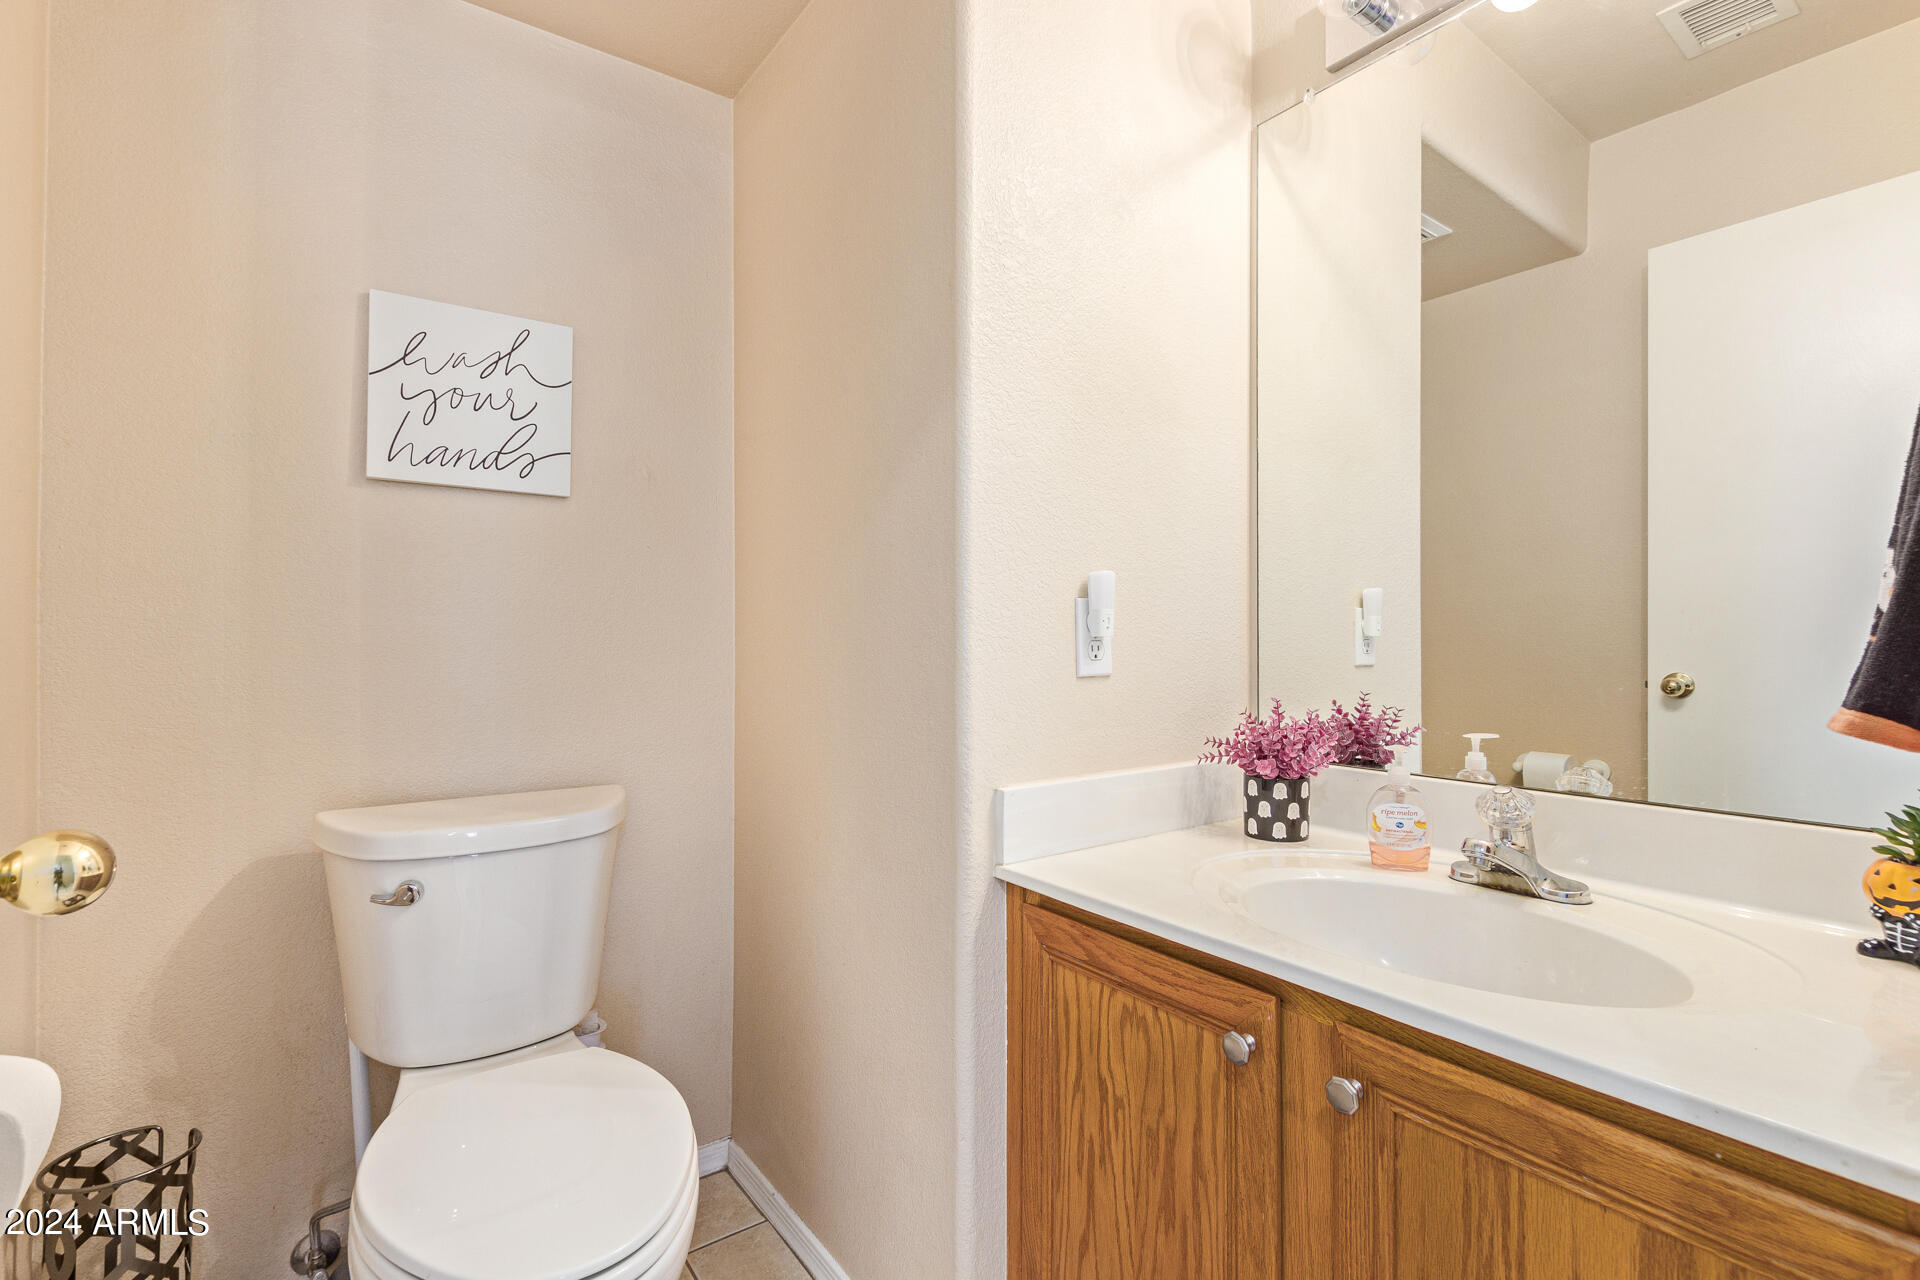
  • Total bathrooms3
  • full bathrooms2
  • half bathroom1
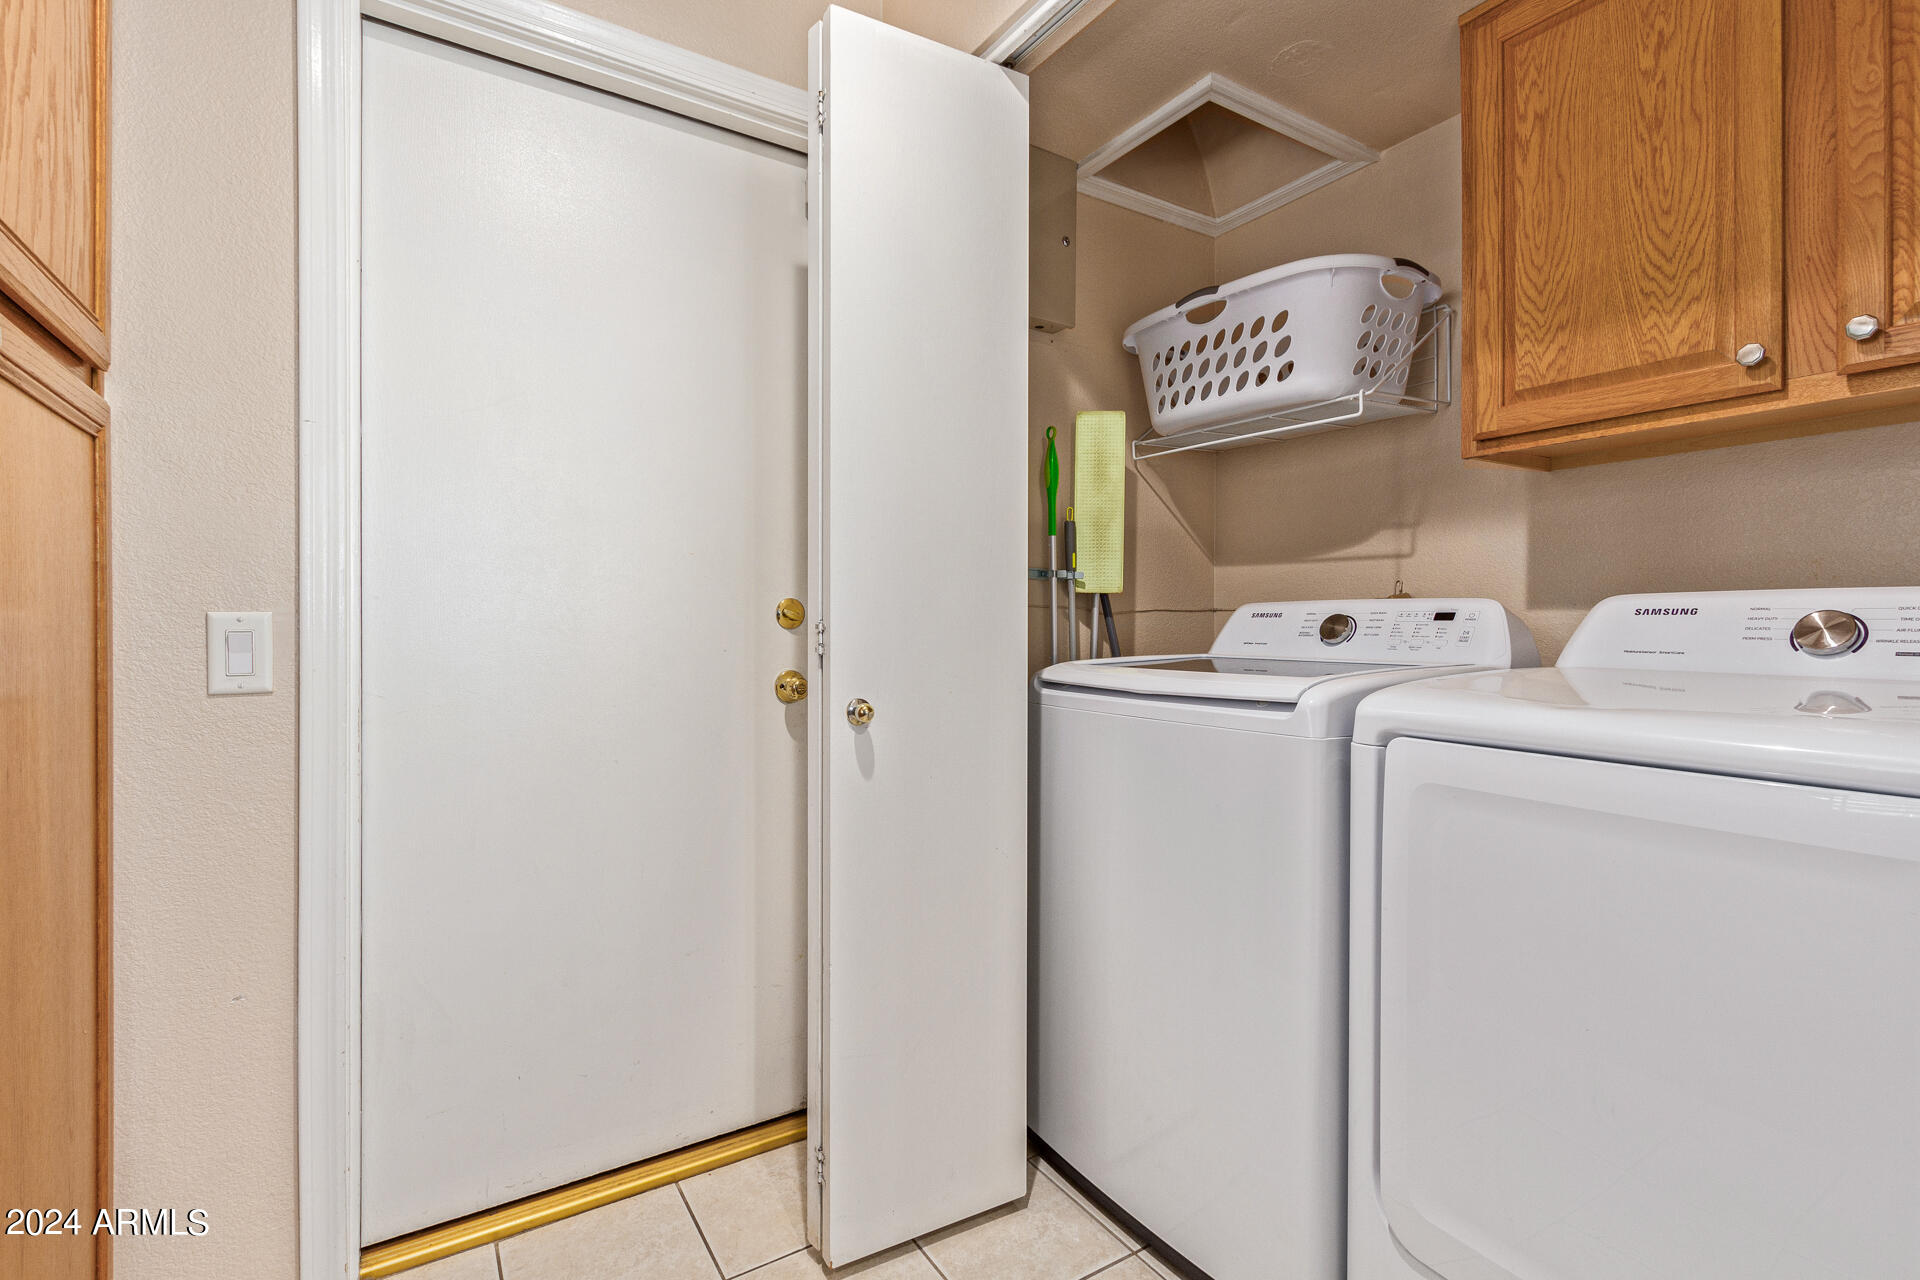
  • Laundry room Inside, Wshr/Dry Hook Up Only
  • Flooring Carpet, Tile
  • APPLIANCES Built-in Microwave, Dishwasher, Disposal
  • other interior Features High Speed Internet, Granite Counters, Upstairs, Eat-in Kitchen, Breakfast Bar, Vaulted Ceiling(s), Kitchen Island, Full Bth Master Bdrm

Area & Lot

  • Status Sold
  • Date Sold December 2, 2024
  • Living Area1,504 Sq.Ft.
  • Lot Area5,493 Sq.Ft.
  • MLS® ID6763928
  • TypeResidential
  • YEAR BUILT1994
  • Architecture StylesContemporary
  • Elementary SchoolGilbert Elementary School
  • Middle SchoolMesquite Jr High School
  • High SchoolMesquite High School
  • School DistrictGilbert Unified District

Exterior

  • STORIES2
  • Garage Space2.0
  • water SourceCity Water
  • roofTile
  • lot featuresNorth/South Exposure, Desert Back, Desert Front, Gravel/Stone Front, Gravel/Stone Back
  • parkingRV Gate, Garage Door Opener, Direct Access
  • HEAT TYPEElectric
  • AIR CONDITIONINGCentral Air, Ceiling Fan(s)
  • sewerPublic Sewer

Financial

  • Sales Price$469,000
  • Real Estate Tax $1,548/yr
  • HOA $170/3 mos
View Virtual Tour

Your Trusted Real Estate Partners

We pride ourselves in providing personalized solutions that bring our clients closer to their dream properties and enhance their long-term wealth. Contact us today to discuss all your real estate needs!

Follow Me on Instagram