Leave a Message

By providing your contact information to Desert Luxe Team, your personal information will be processed in accordance with Desert Luxe Team's Privacy Policy. By checking the box(es) below, you consent to receive communications regarding your real estate inquiries and related marketing and promotional updates in the manner selected by you. For SMS text messages, message frequency varies. Message and data rates may apply. You may opt out of receiving further communications from Desert Luxe Team at any time. To opt out of receiving SMS text messages, reply STOP to unsubscribe.

Thank you for your message. We will be in touch with you shortly.

Explore Our Properties
26540 S 186TH Avenue
SEE ALL PHOTOS
26540 S 186TH Avenue
Courtesy of My Home Group Real Estate
Sold

26540 S 186TH Avenue

26540 S 186TH Avenue, Buckeye, AZ 85326

$595,000
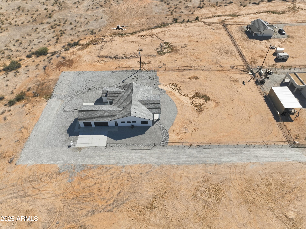
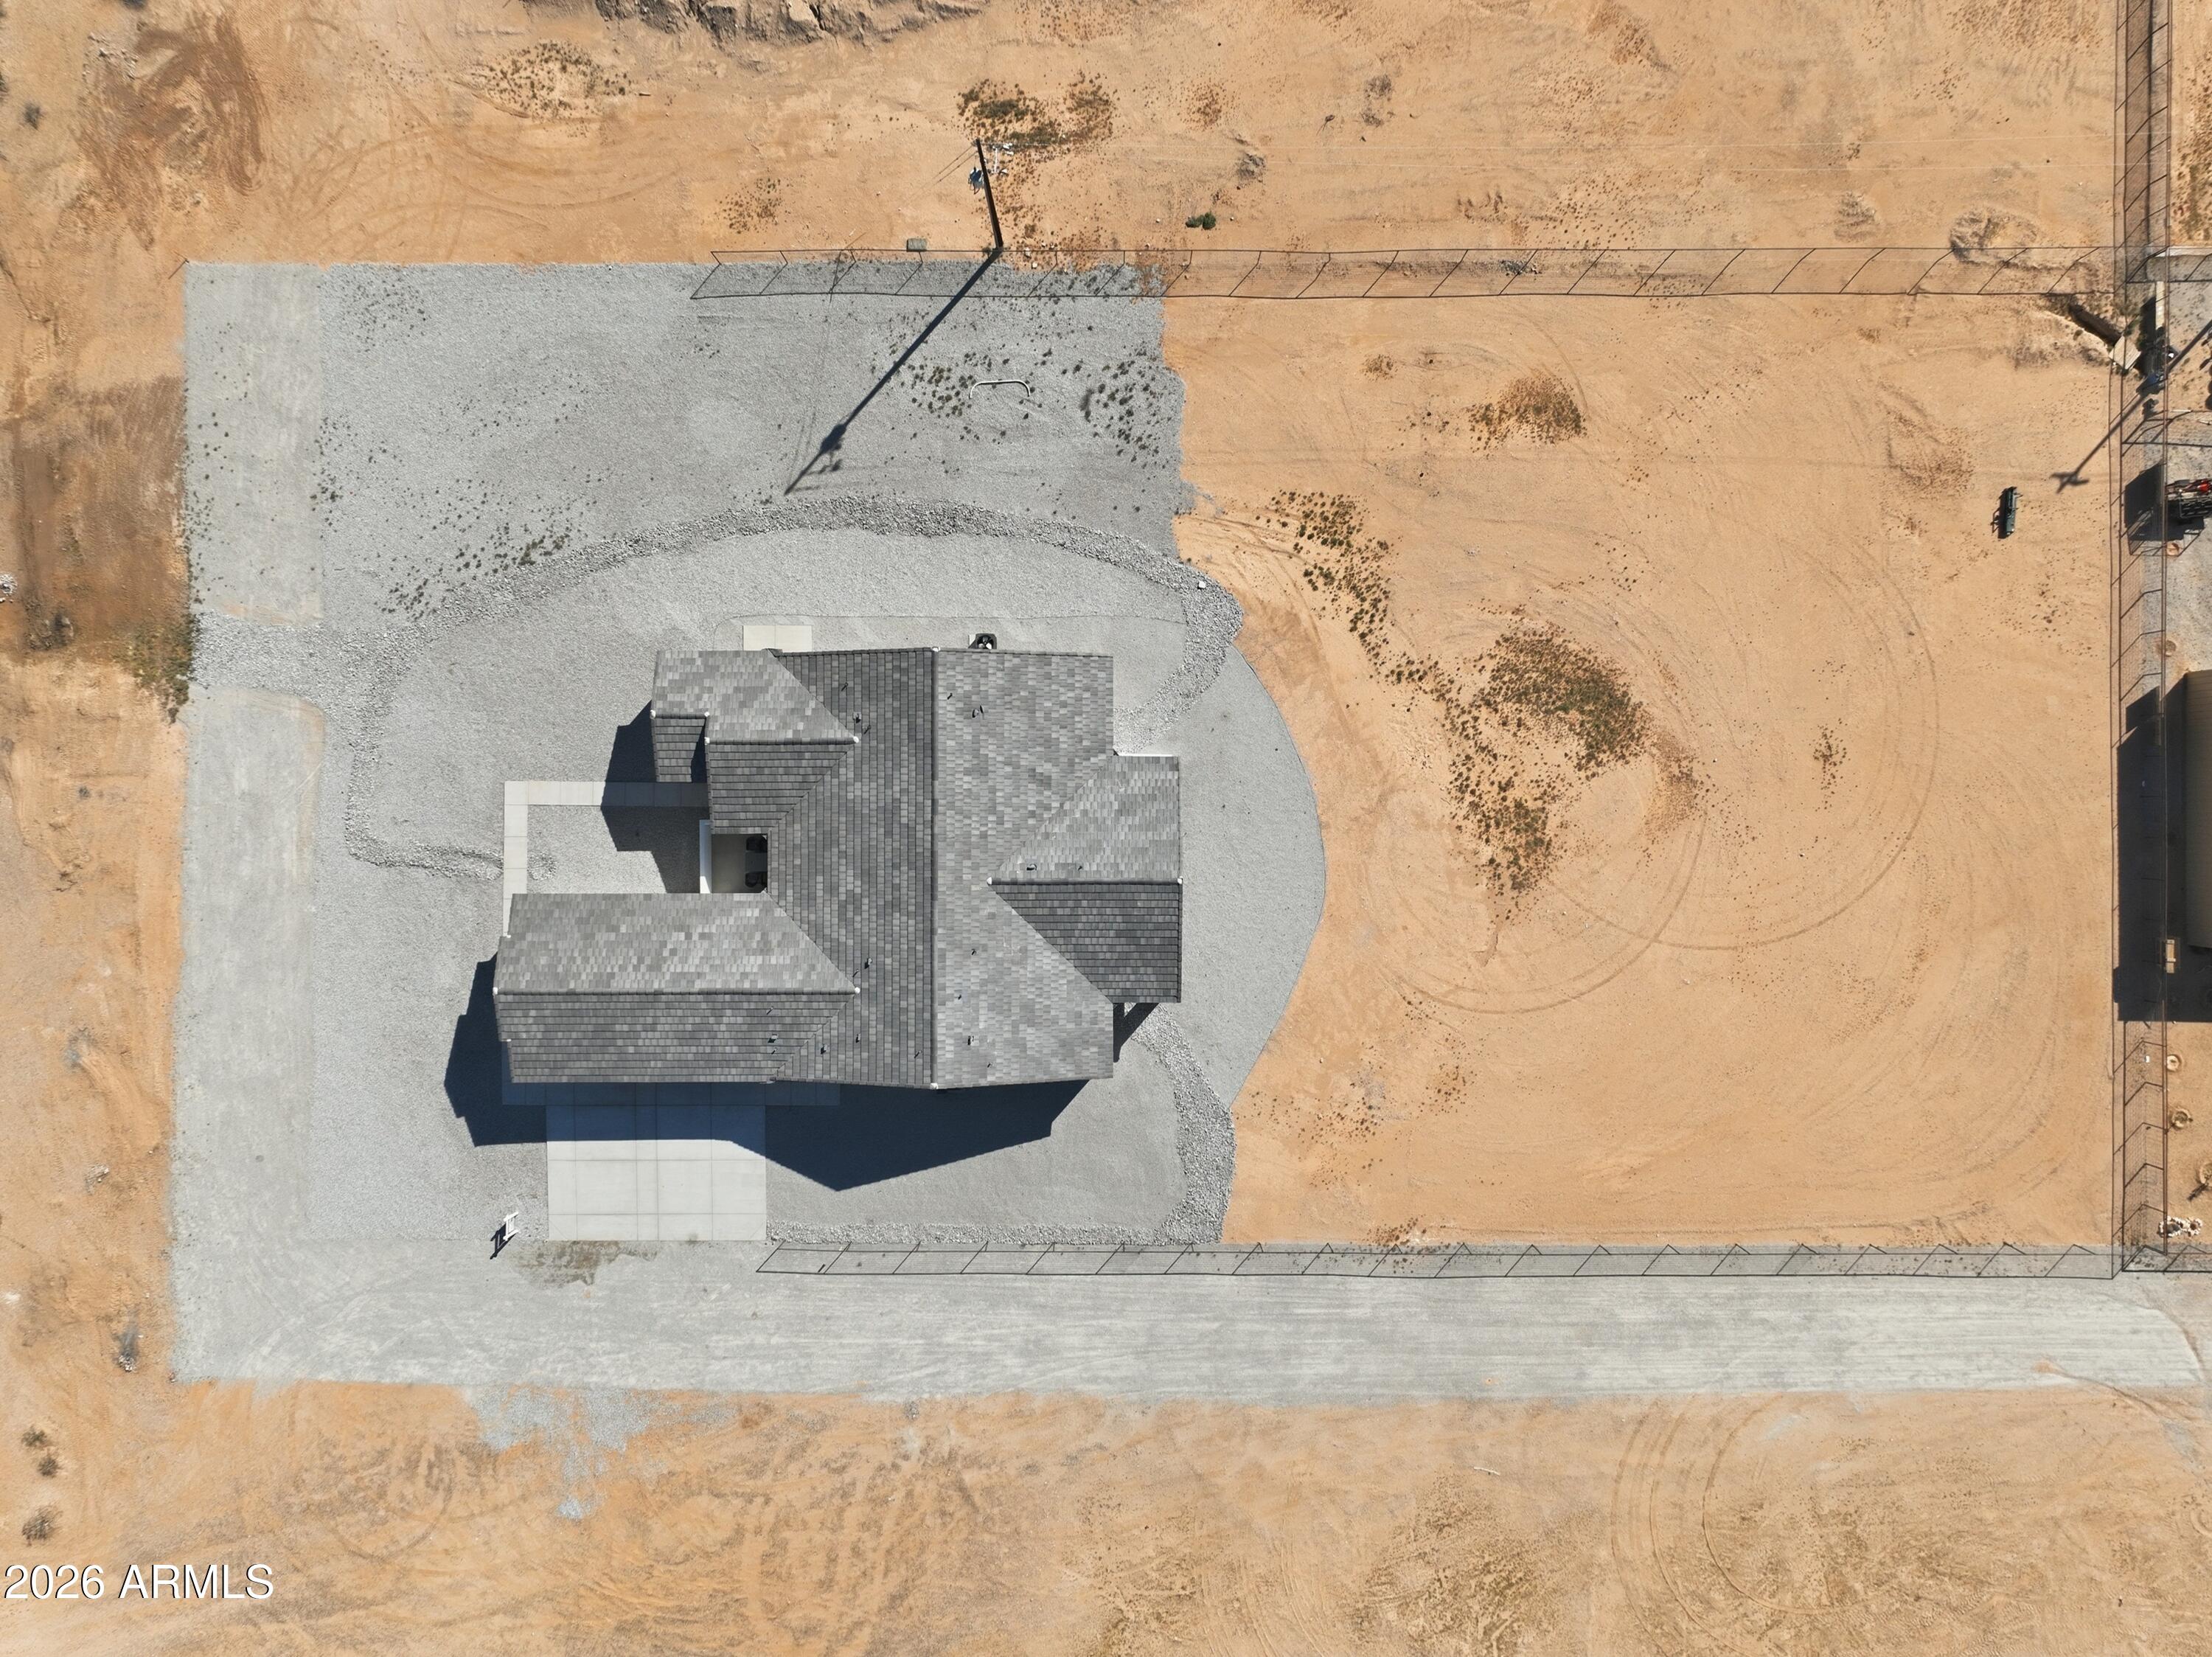
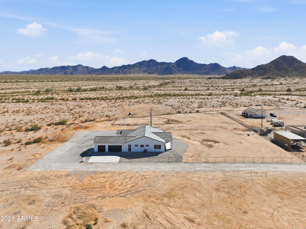
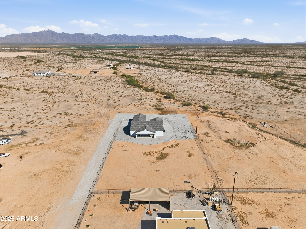
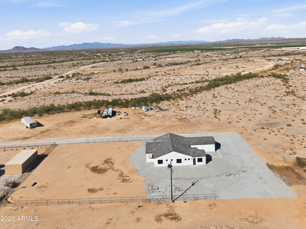
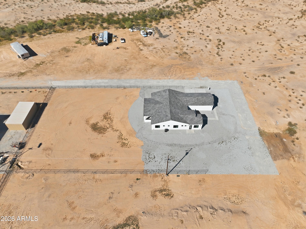
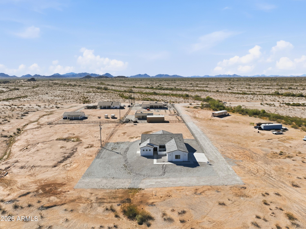
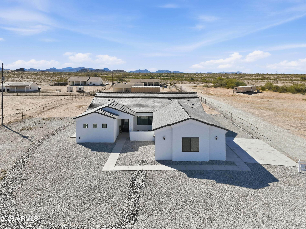
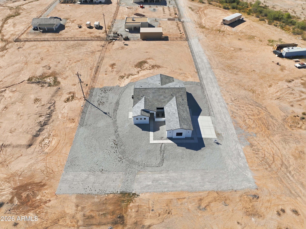
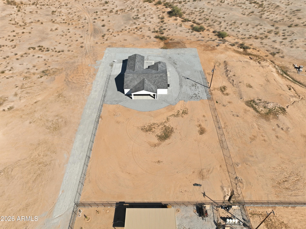
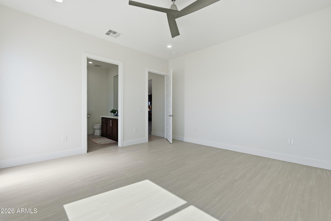
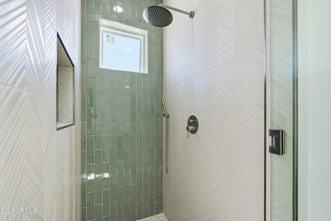
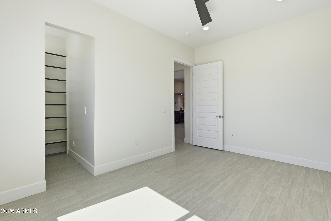
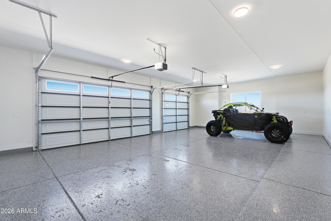
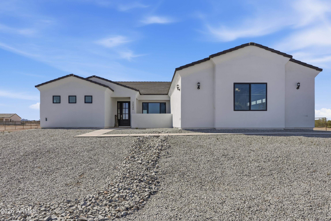
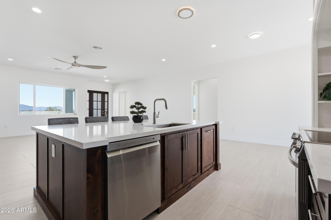
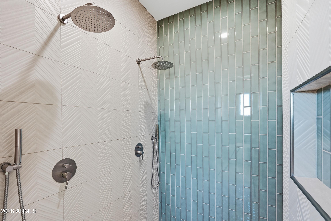
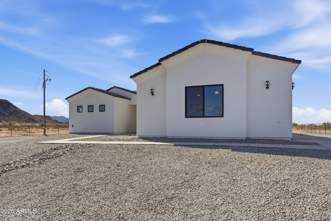
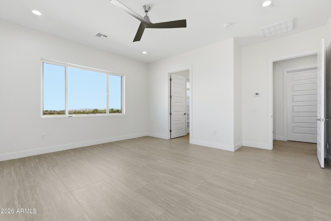
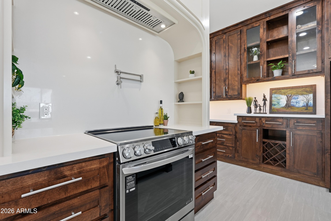
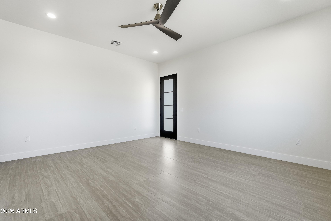
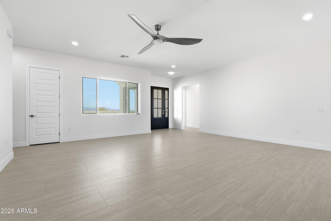
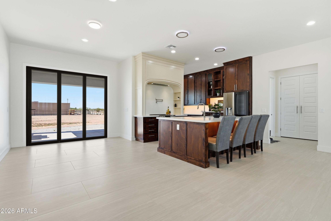

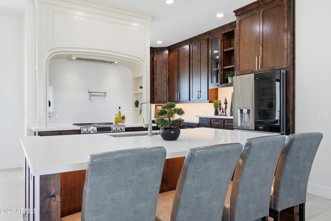
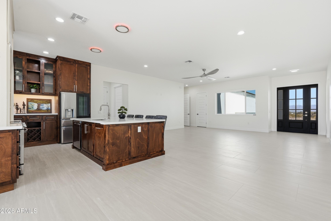
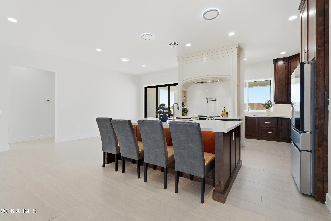
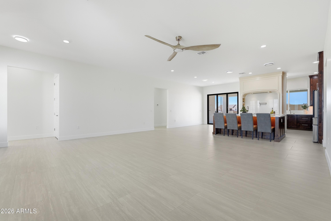
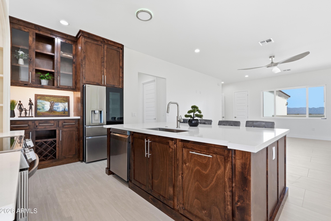
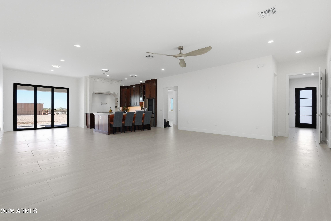
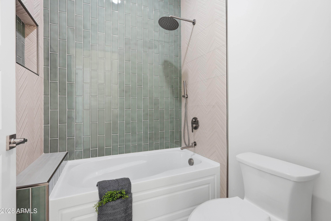
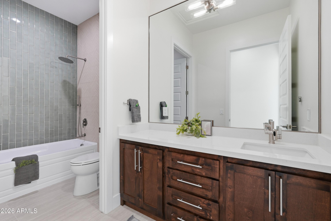
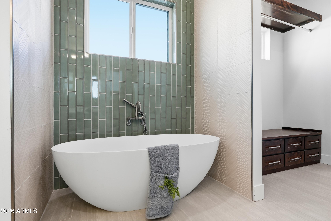
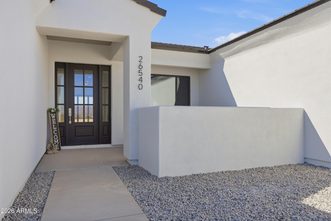
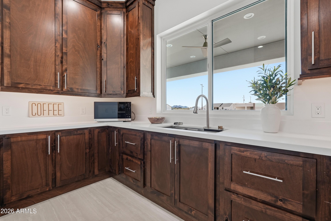
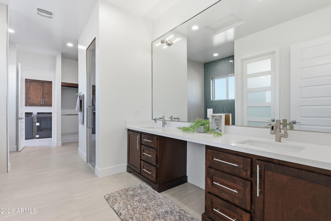
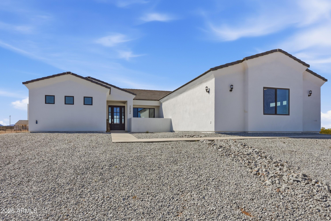
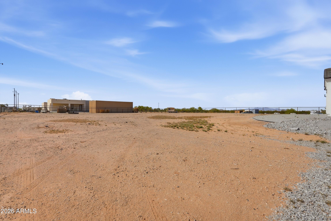
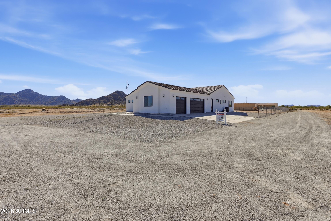
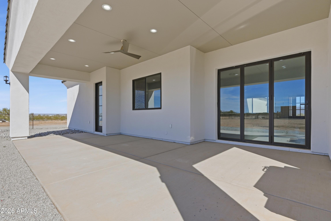
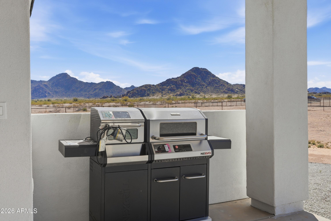
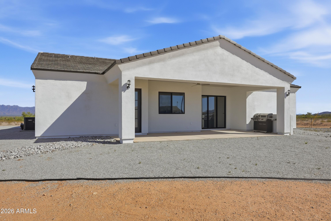
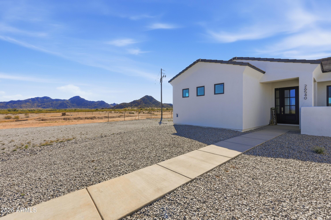

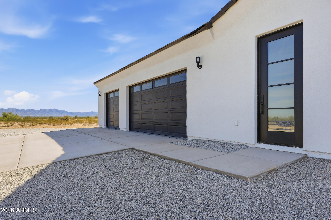
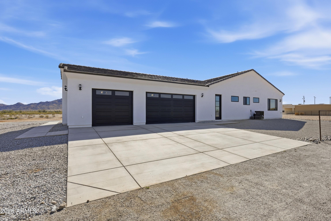
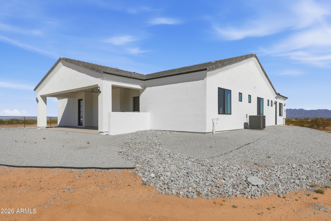
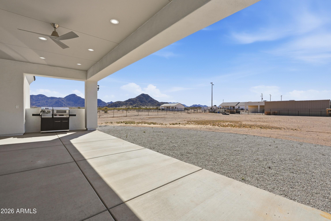
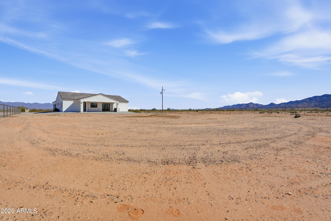
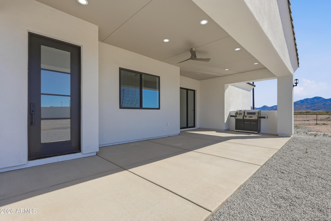
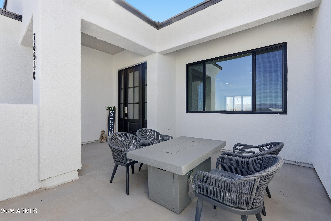
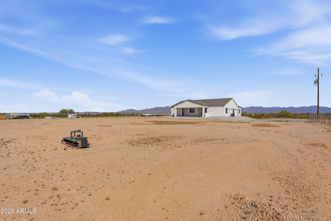
Welcome to this stunning custom home in Buckeye, offering 4 bedrooms, 3.5 bathrooms, and a spacious 3-car garage, all situated on over an acre of land with breathtaking mountain views, no HOA, and horse privileges -- the perfect blend of luxury and Arizona lifestyle. Step inside to a beautifully designed chef-style kitchen featuring custom-made alder wood cabinetry, an oversized kitchen island, elegant quartz countertops, and stainless steel appliances. This open and inviting space is ideal for entertaining or enjoying everyday living with style and functionality.The primary suite is a true retreat, complete with: A spa-like bathroom showcasing exquisite tile work
walk-in shower and separate soaking tub, oversized double sinks, bidet for added comfort
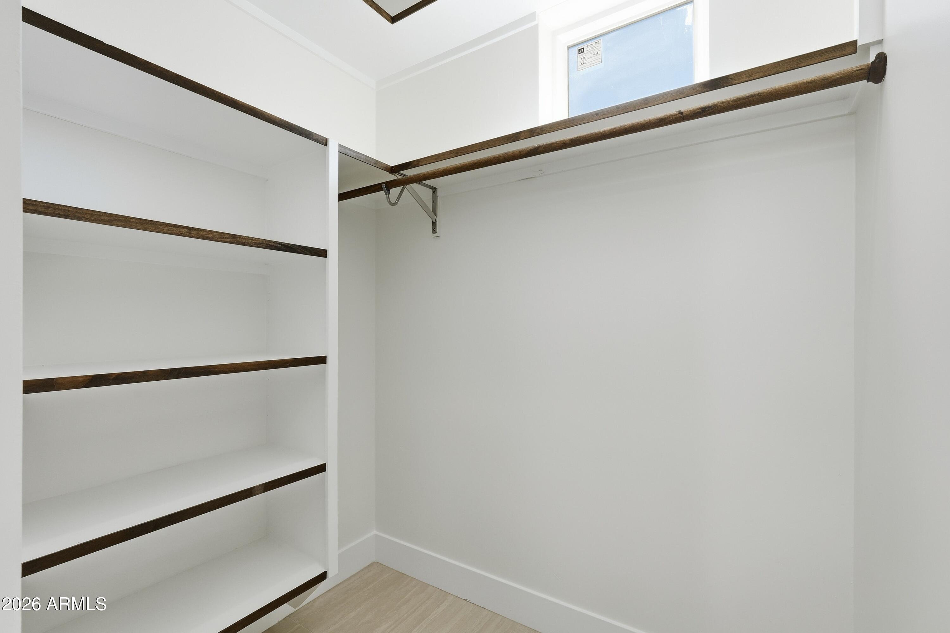
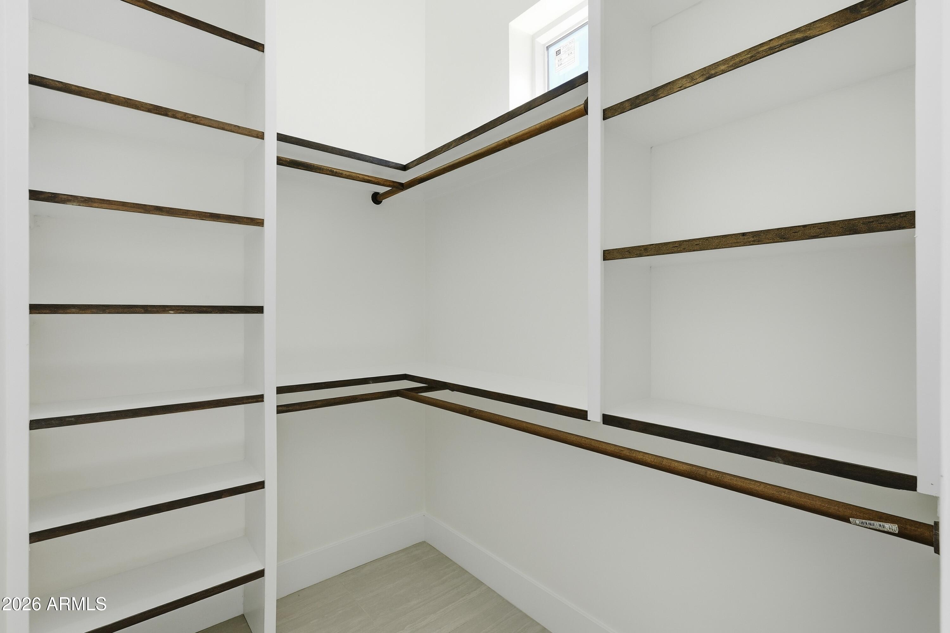
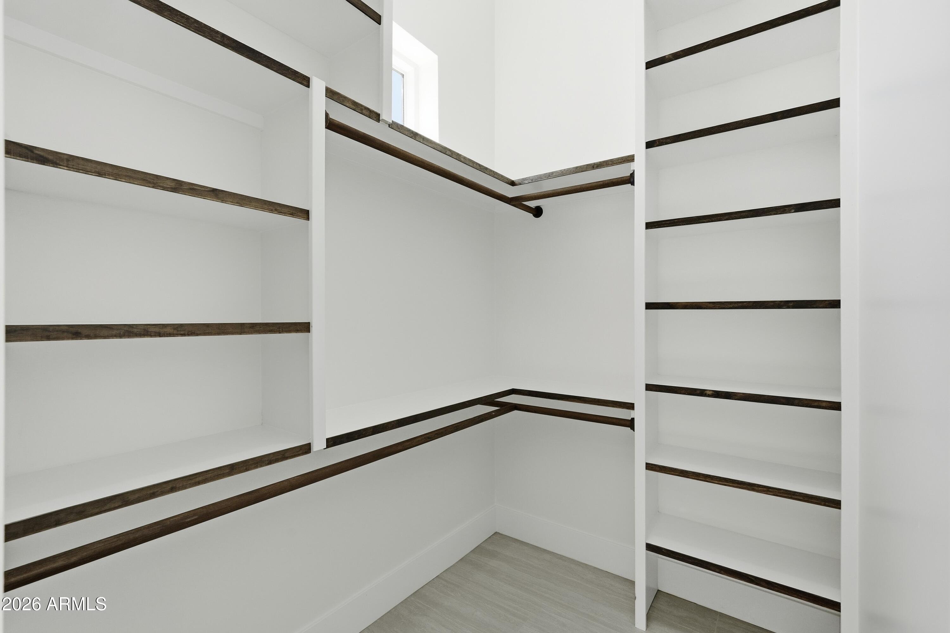
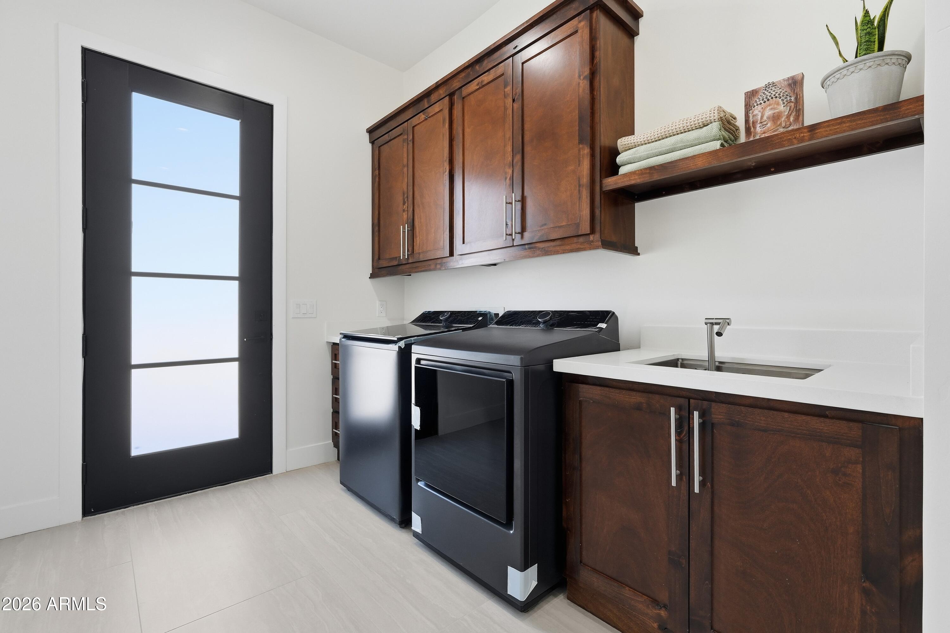
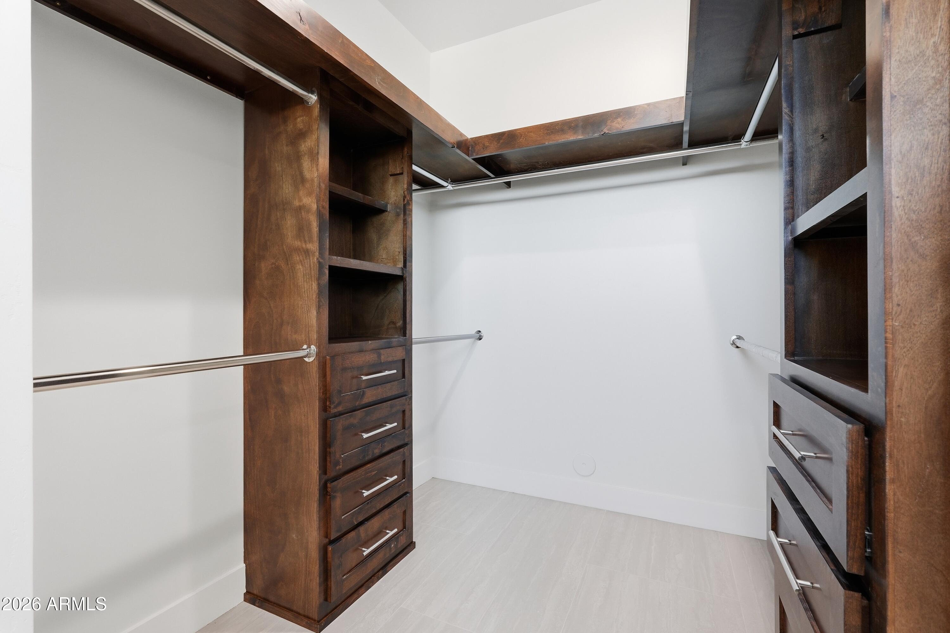
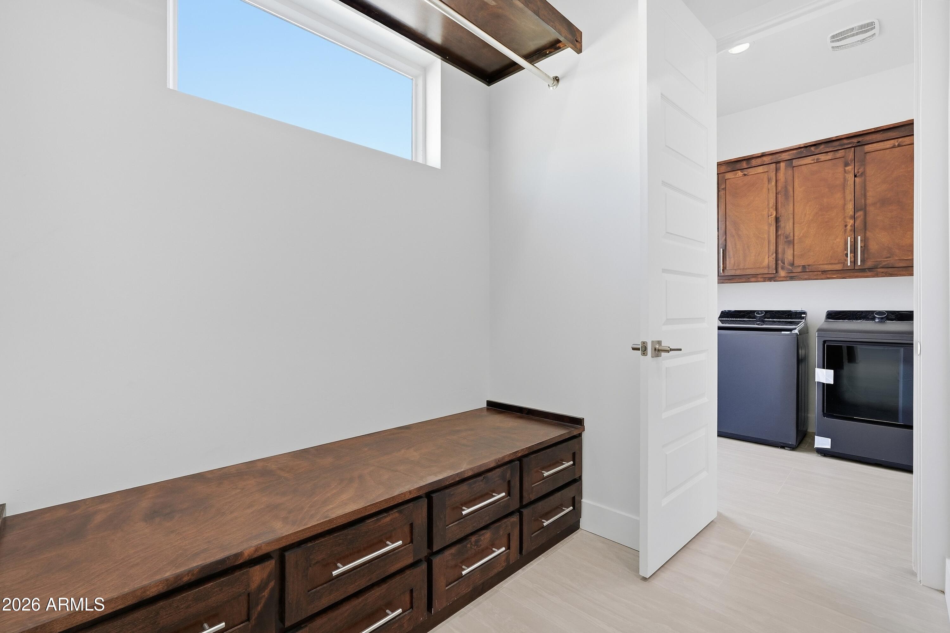
expansive walk-in closet with direct access to the laundry room for ultimate convenience
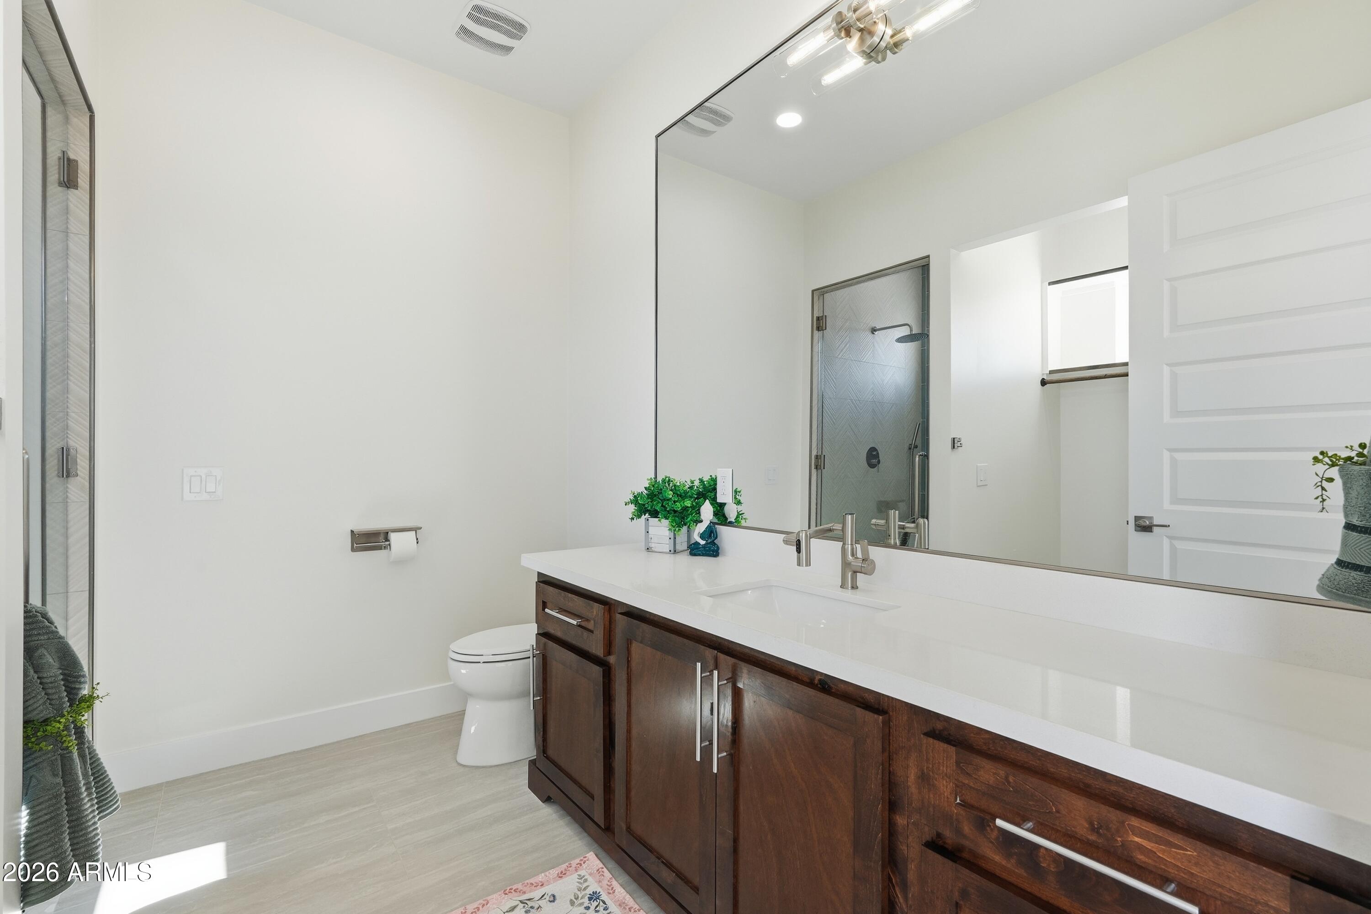
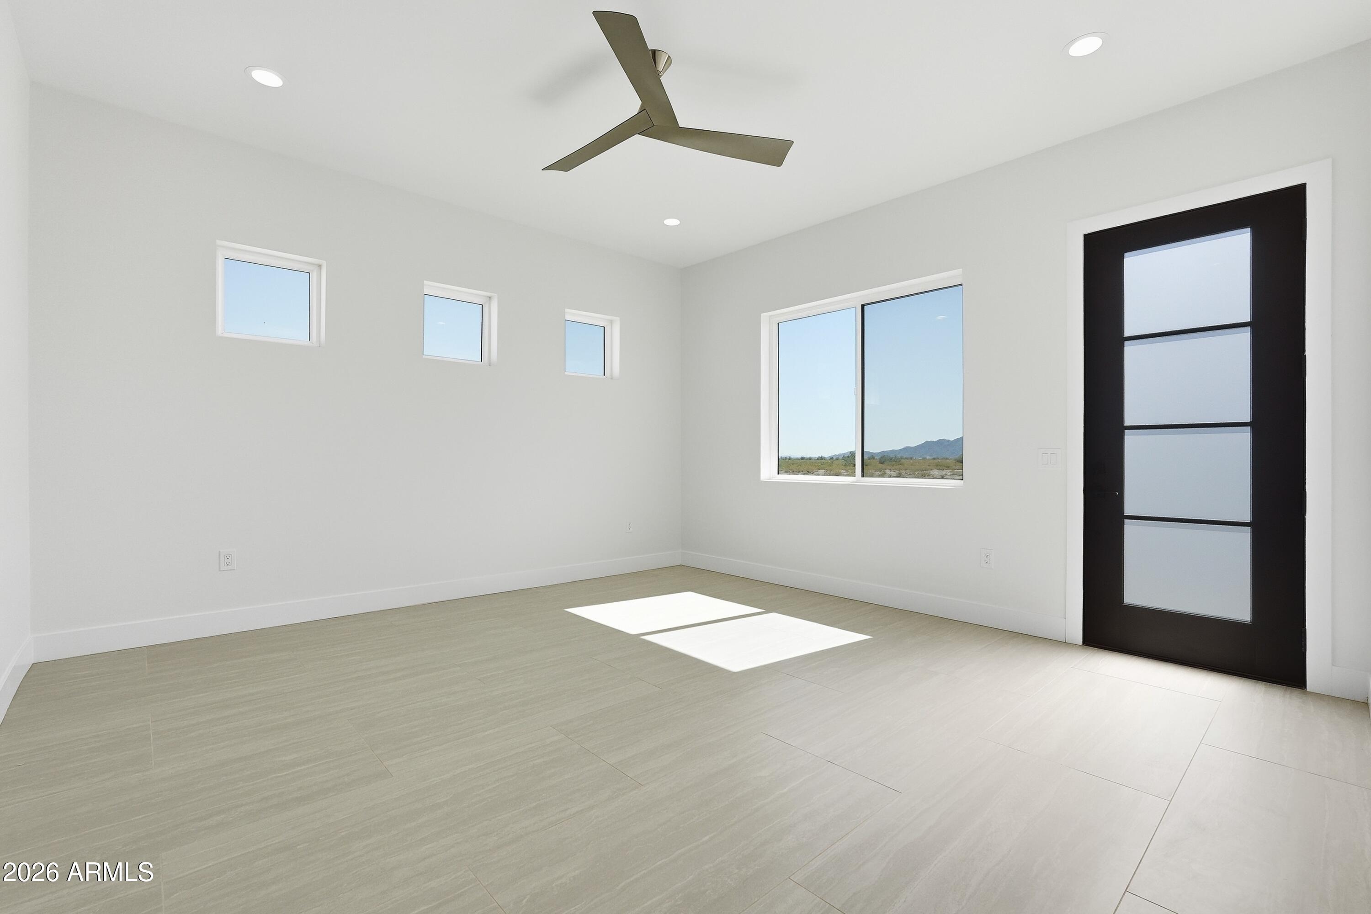
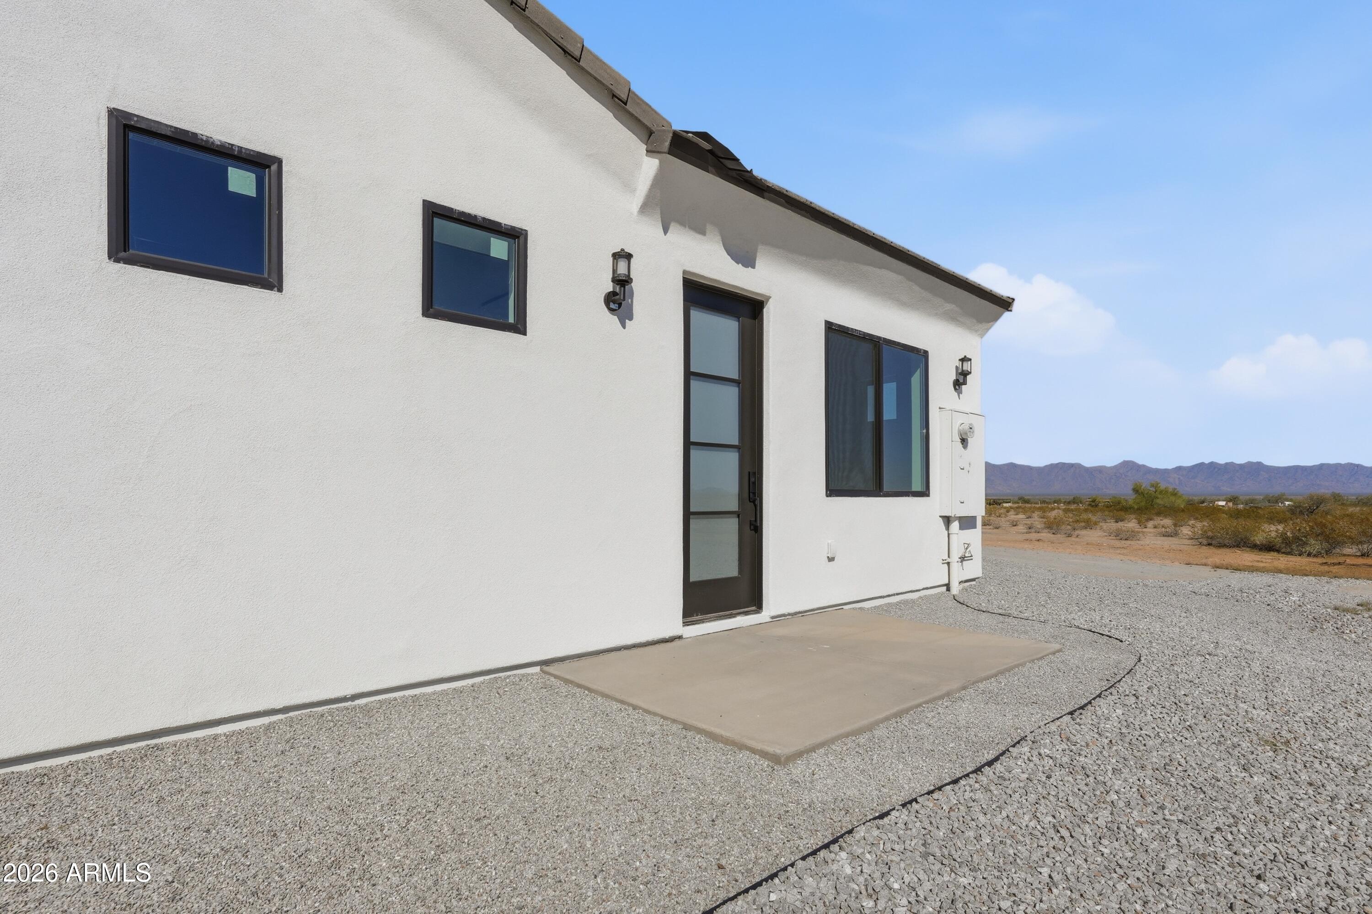
A junior suite offers its own private bathroom and direct exterior access -- perfect for guests, extended family, or a mother-in-law setup.
Additional highlights include:
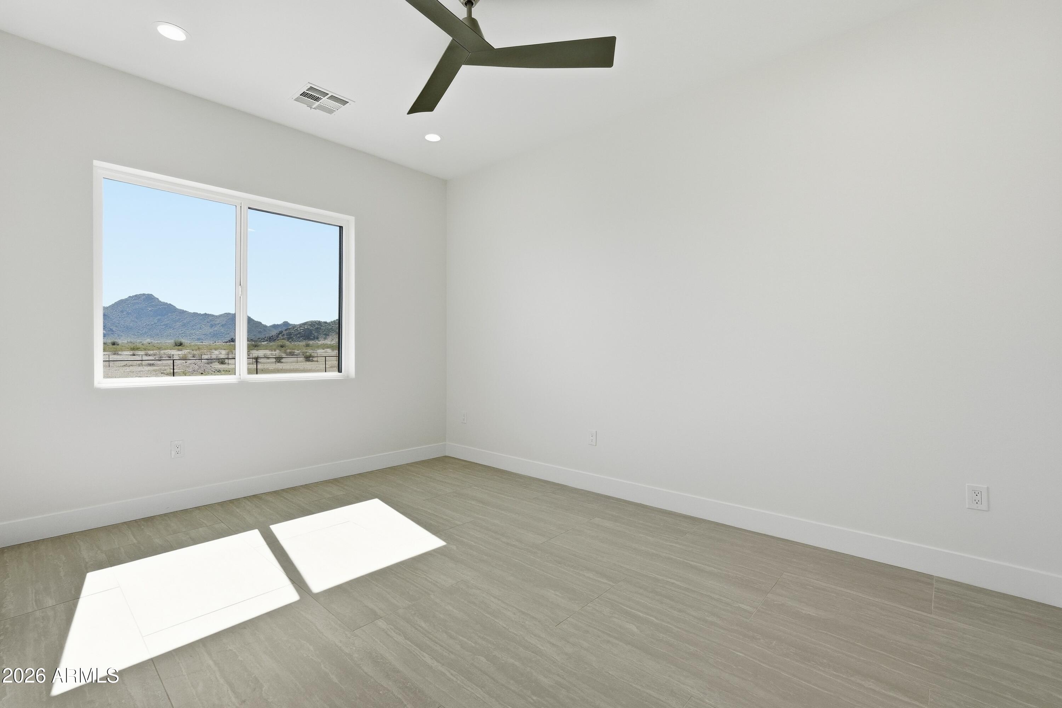
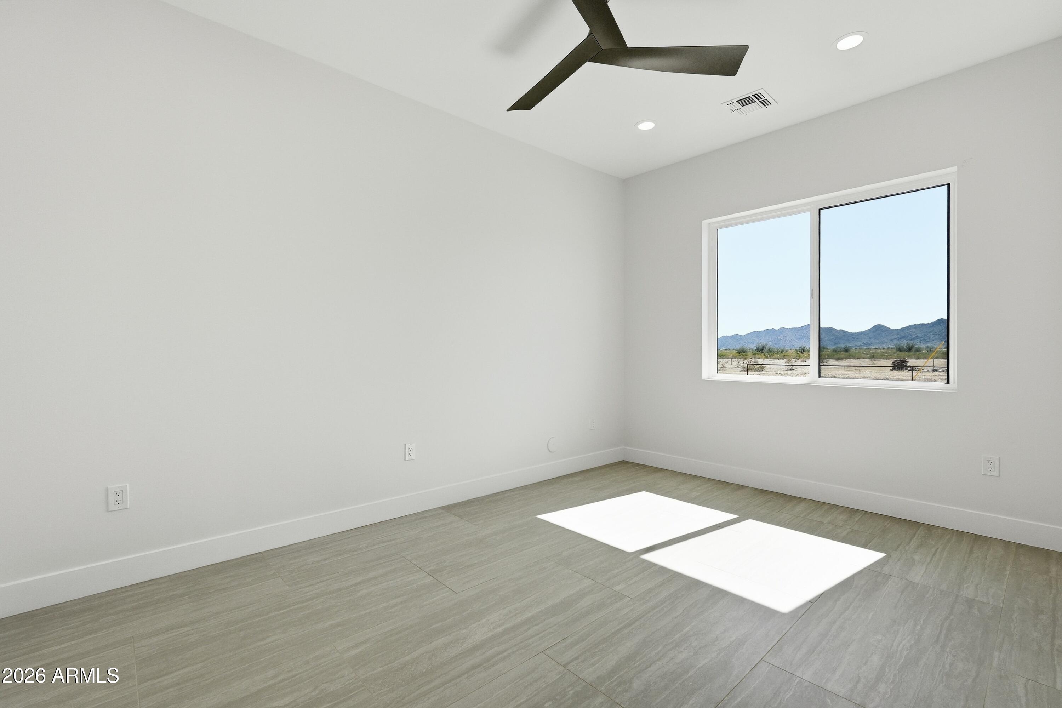
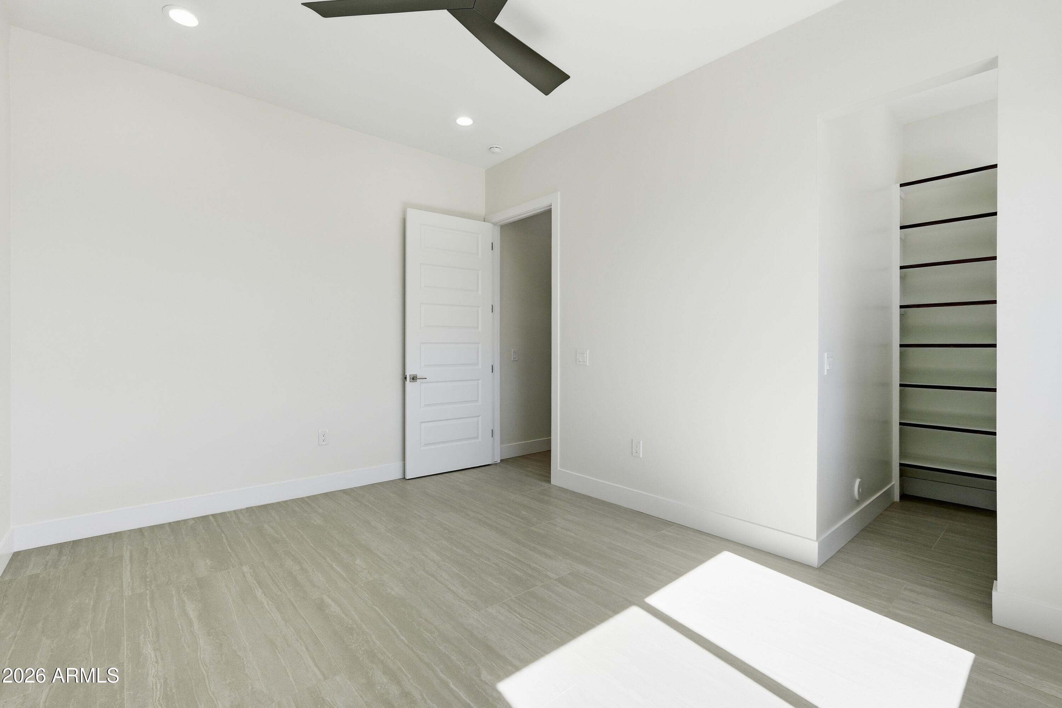
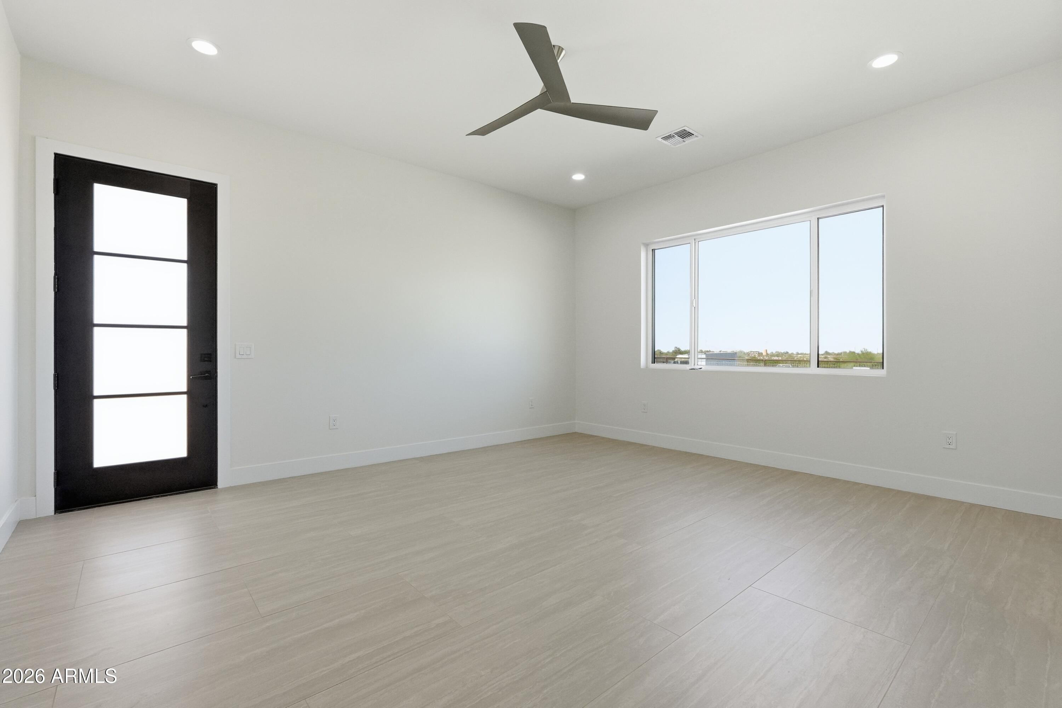
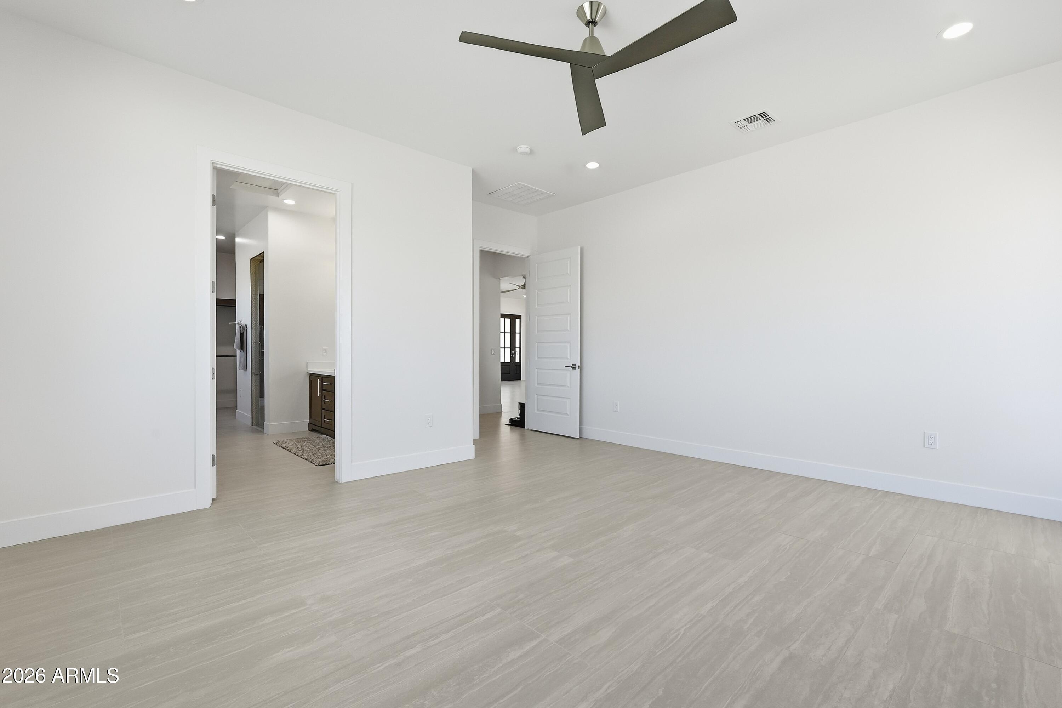
Ceiling fans in all bedrooms
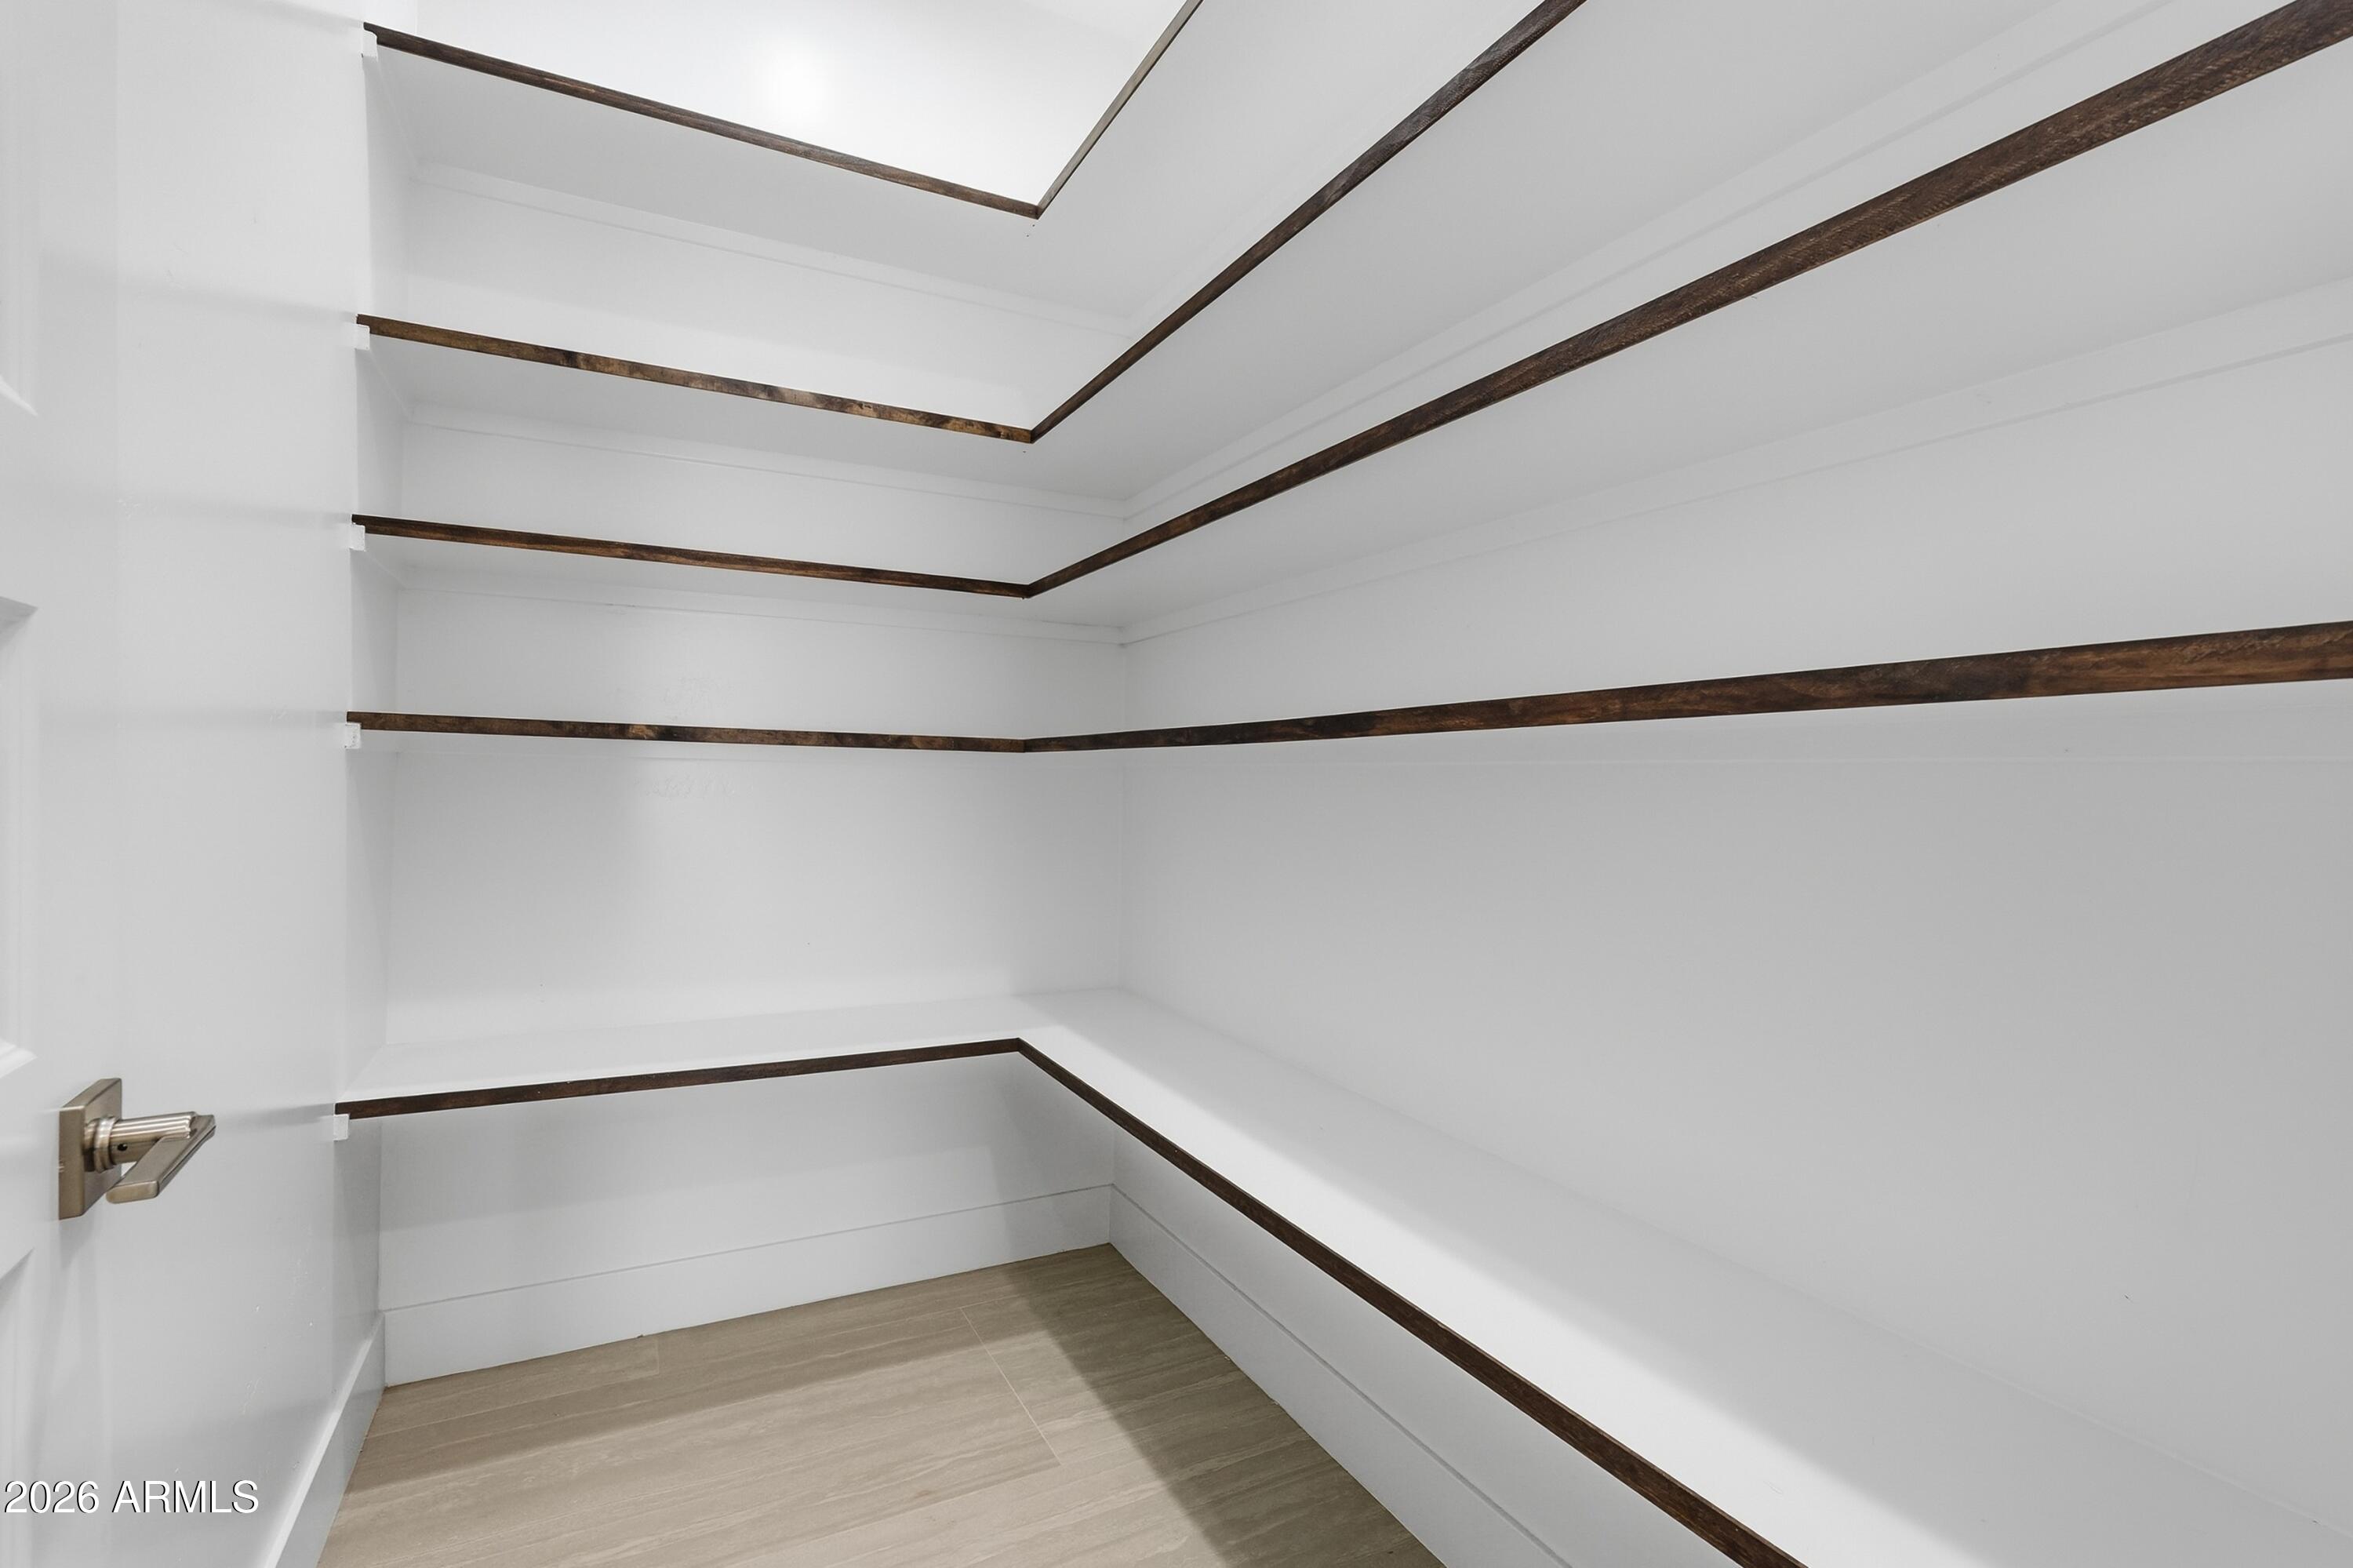
Spacious closets throughout
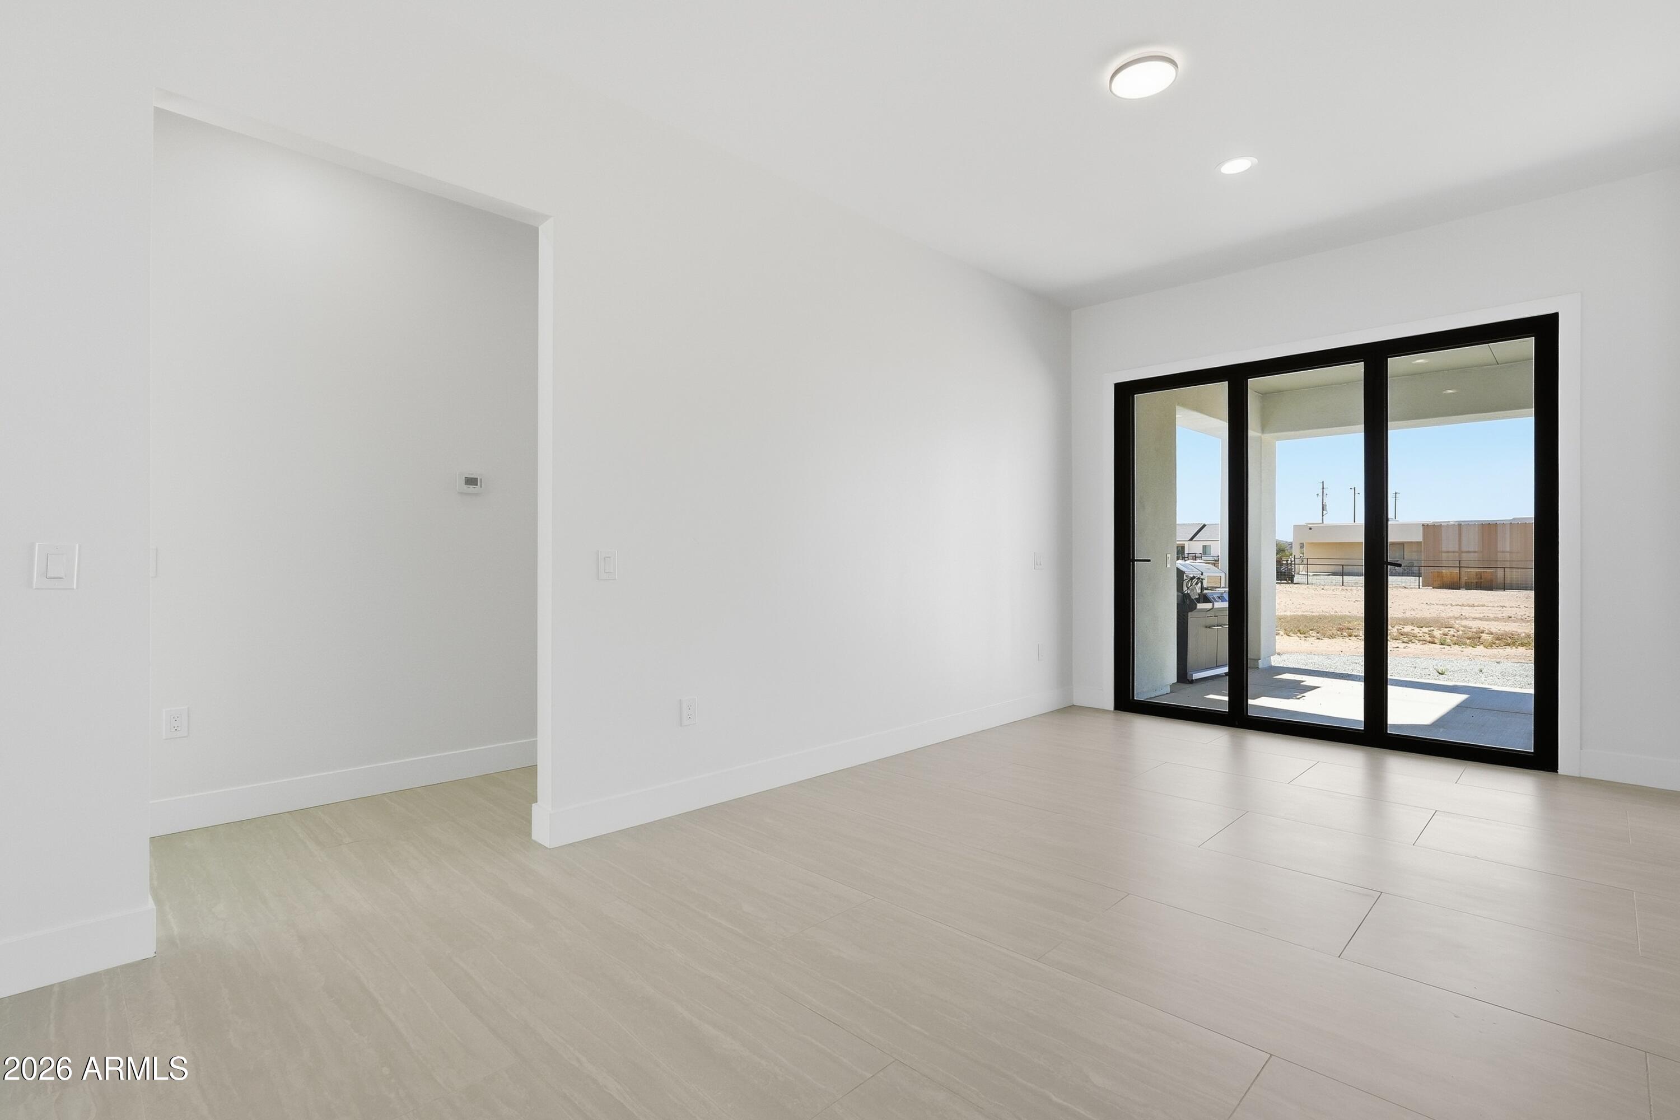
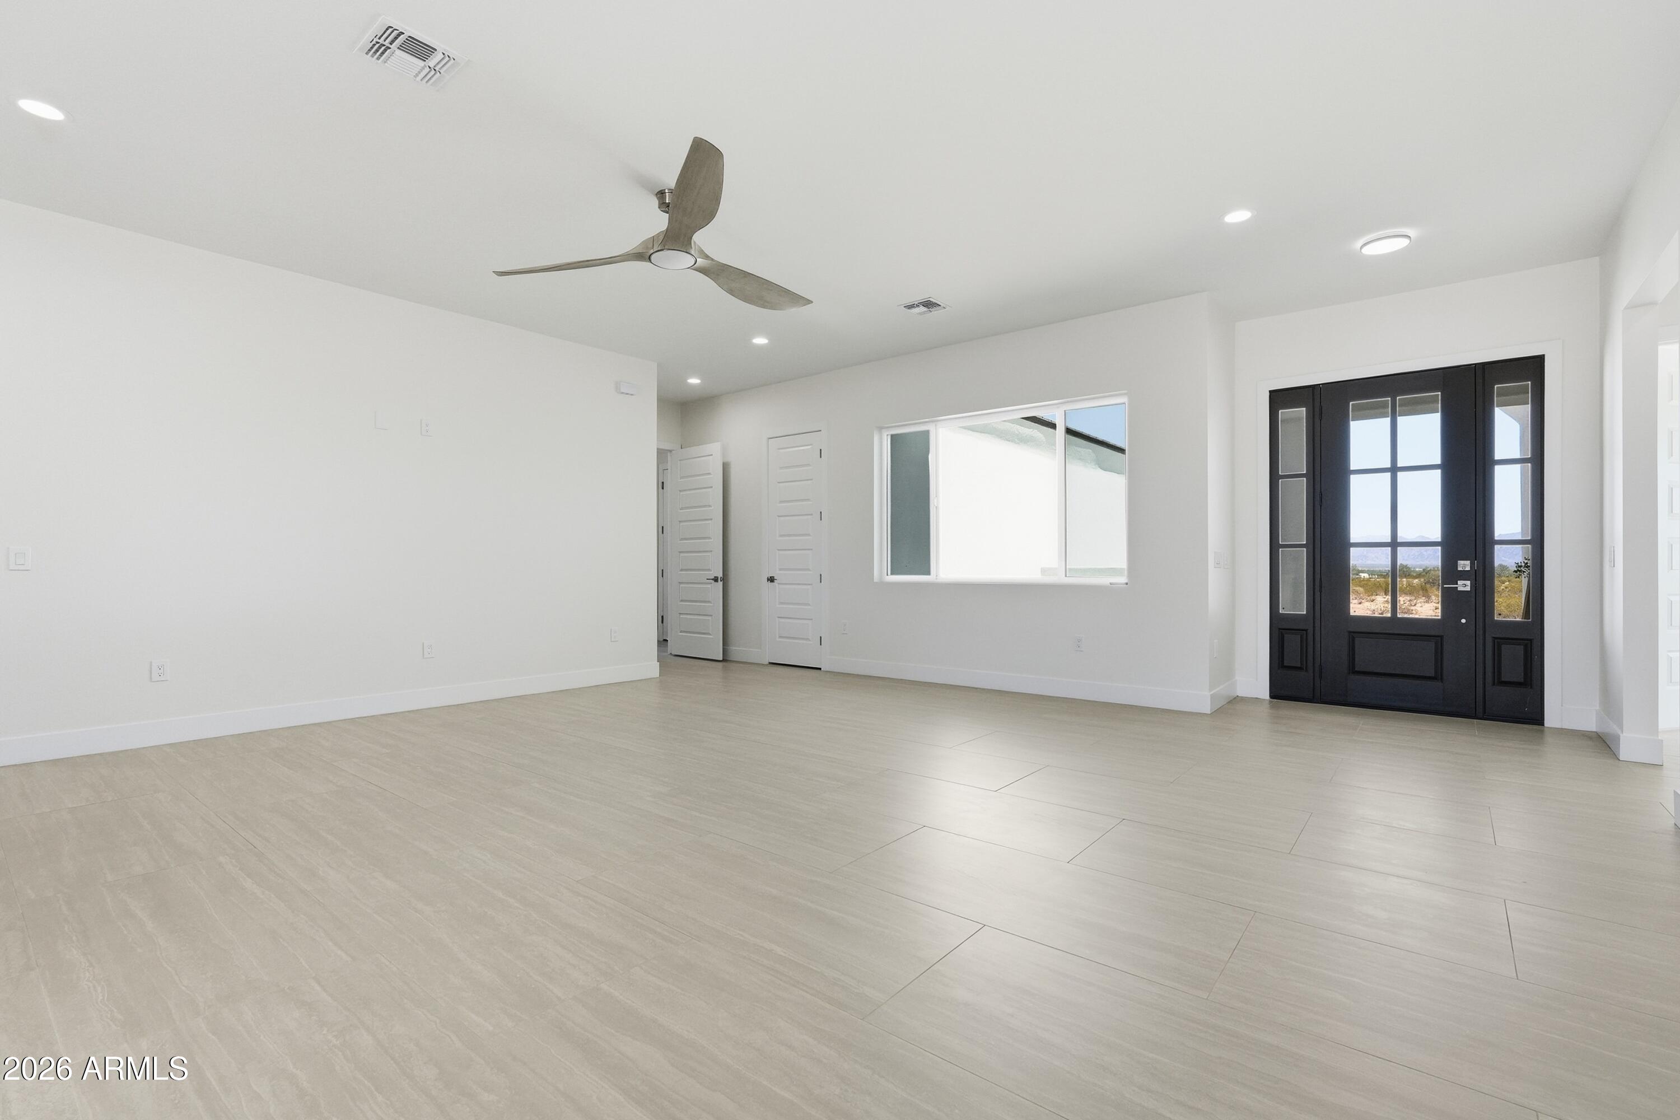
Elegant tile flooring throughout the entire home
High-quality windows and doors
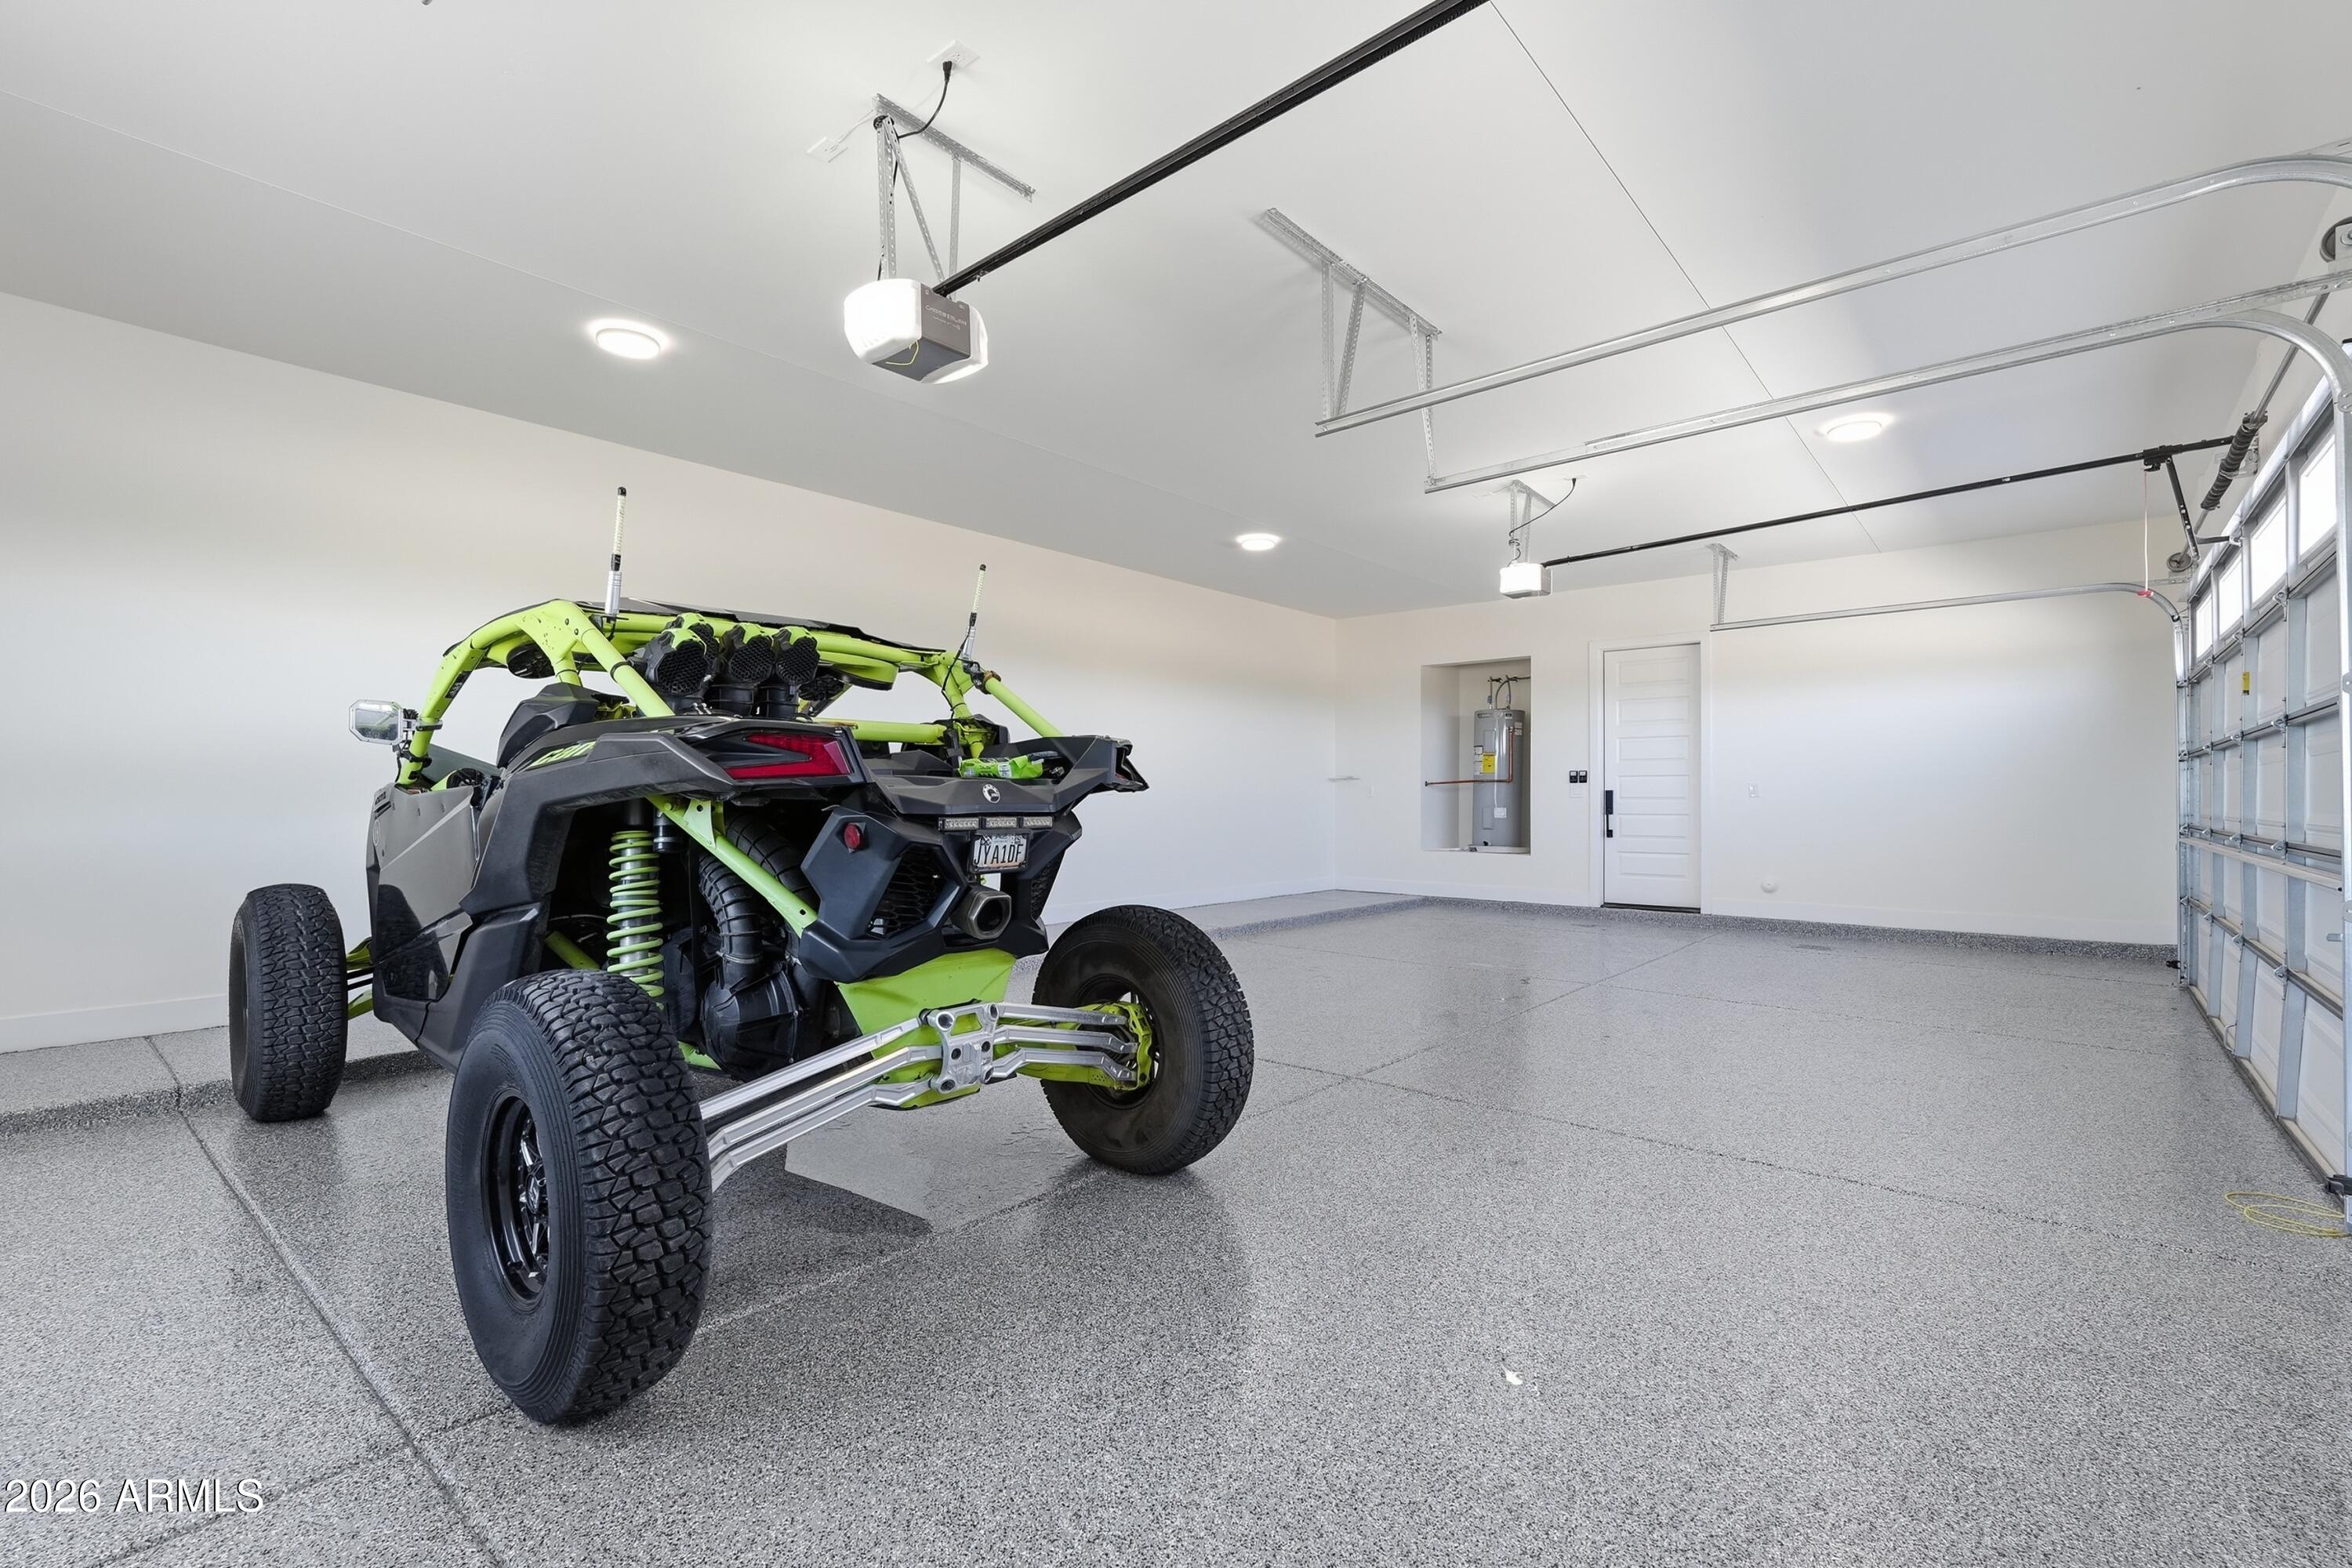
3-car garage with durable epoxy flooring
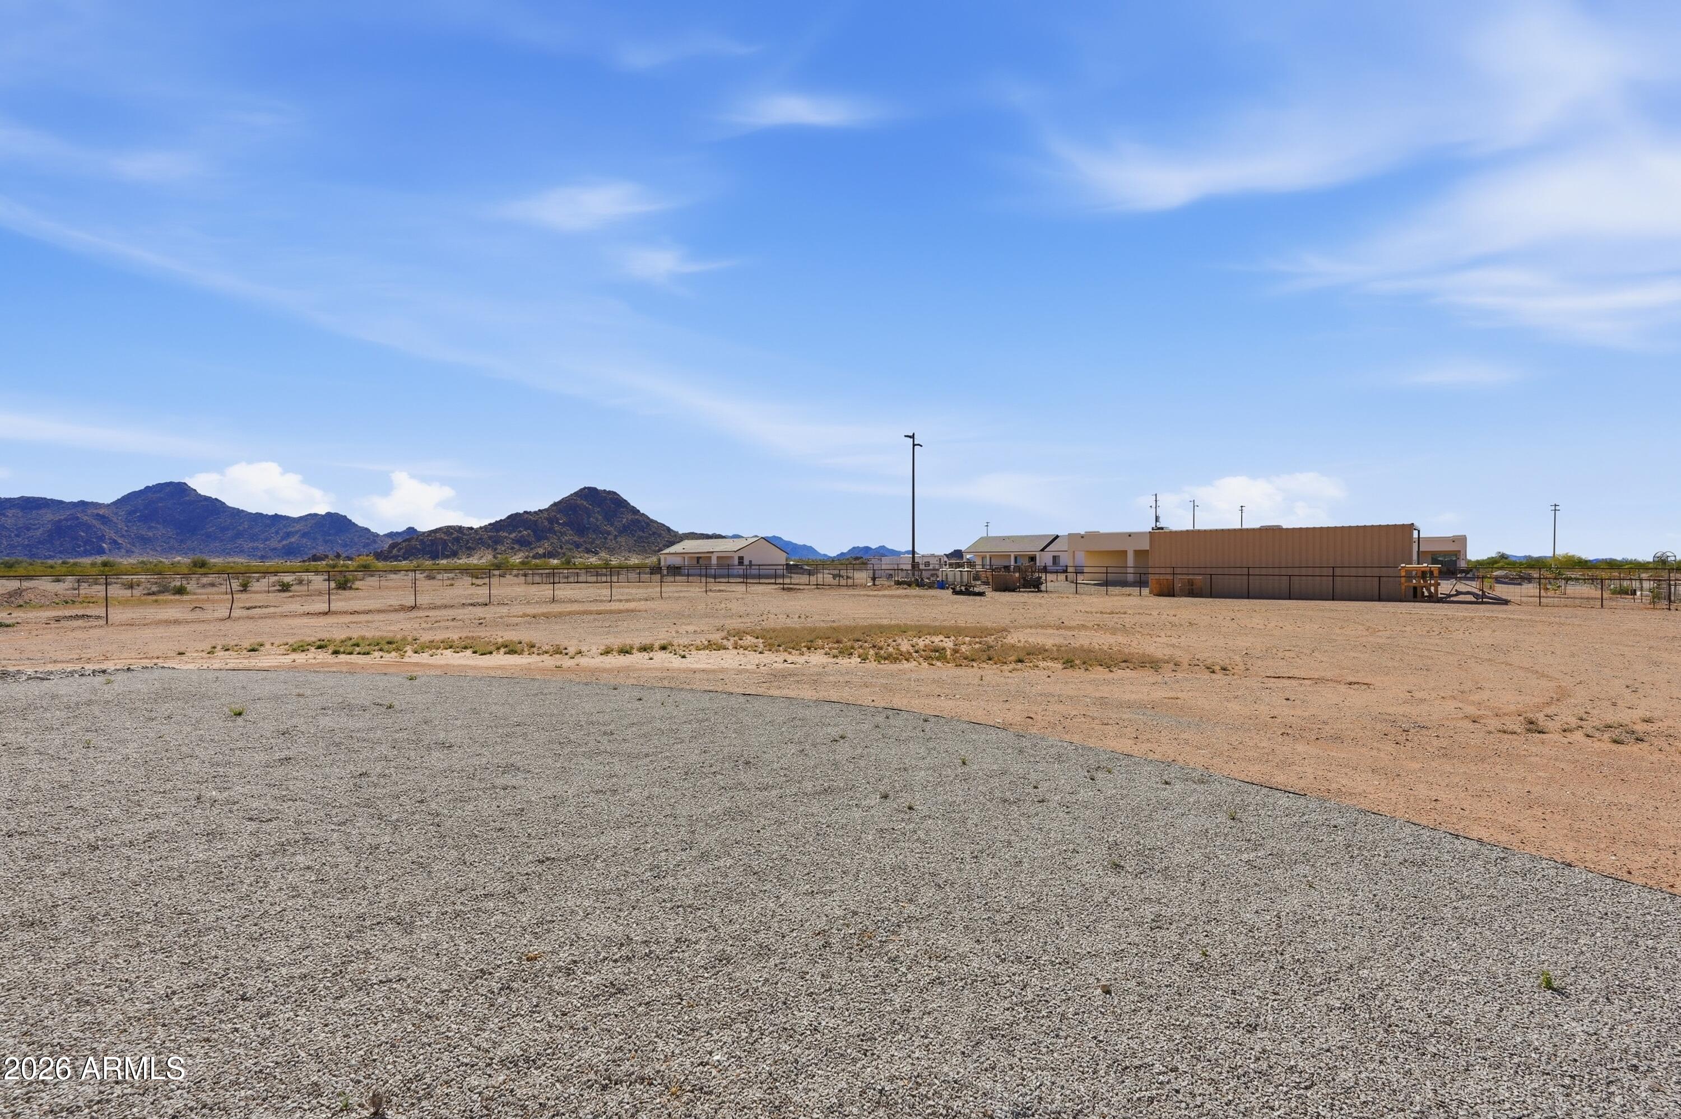
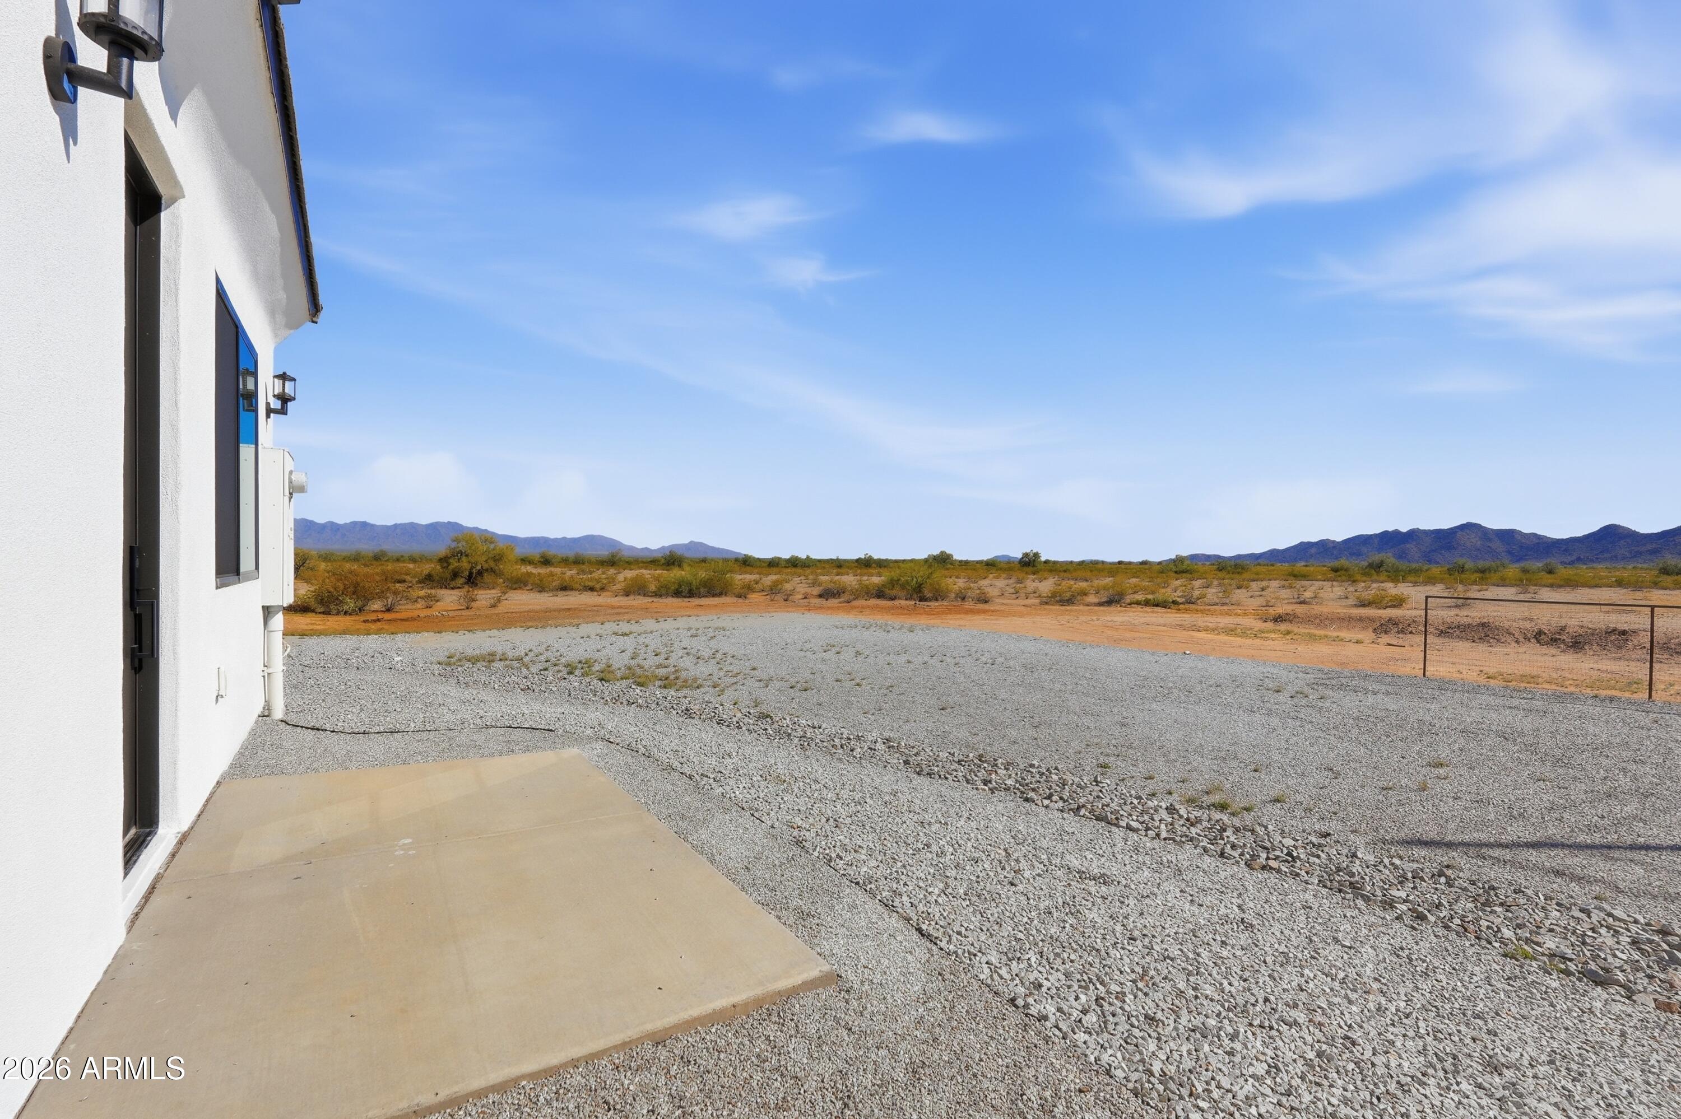
Enjoy wide-open space, privacy, and incredible mountain views -- all while being conveniently located in the growing community of Buckeye.

4
beds

4
baths

2,678 Sq.Ft. LIVING AREA

1.1 Acres lot

Beth McCammond

Beth McCammond

Features & Amenities

Interior

  • total bedrooms4
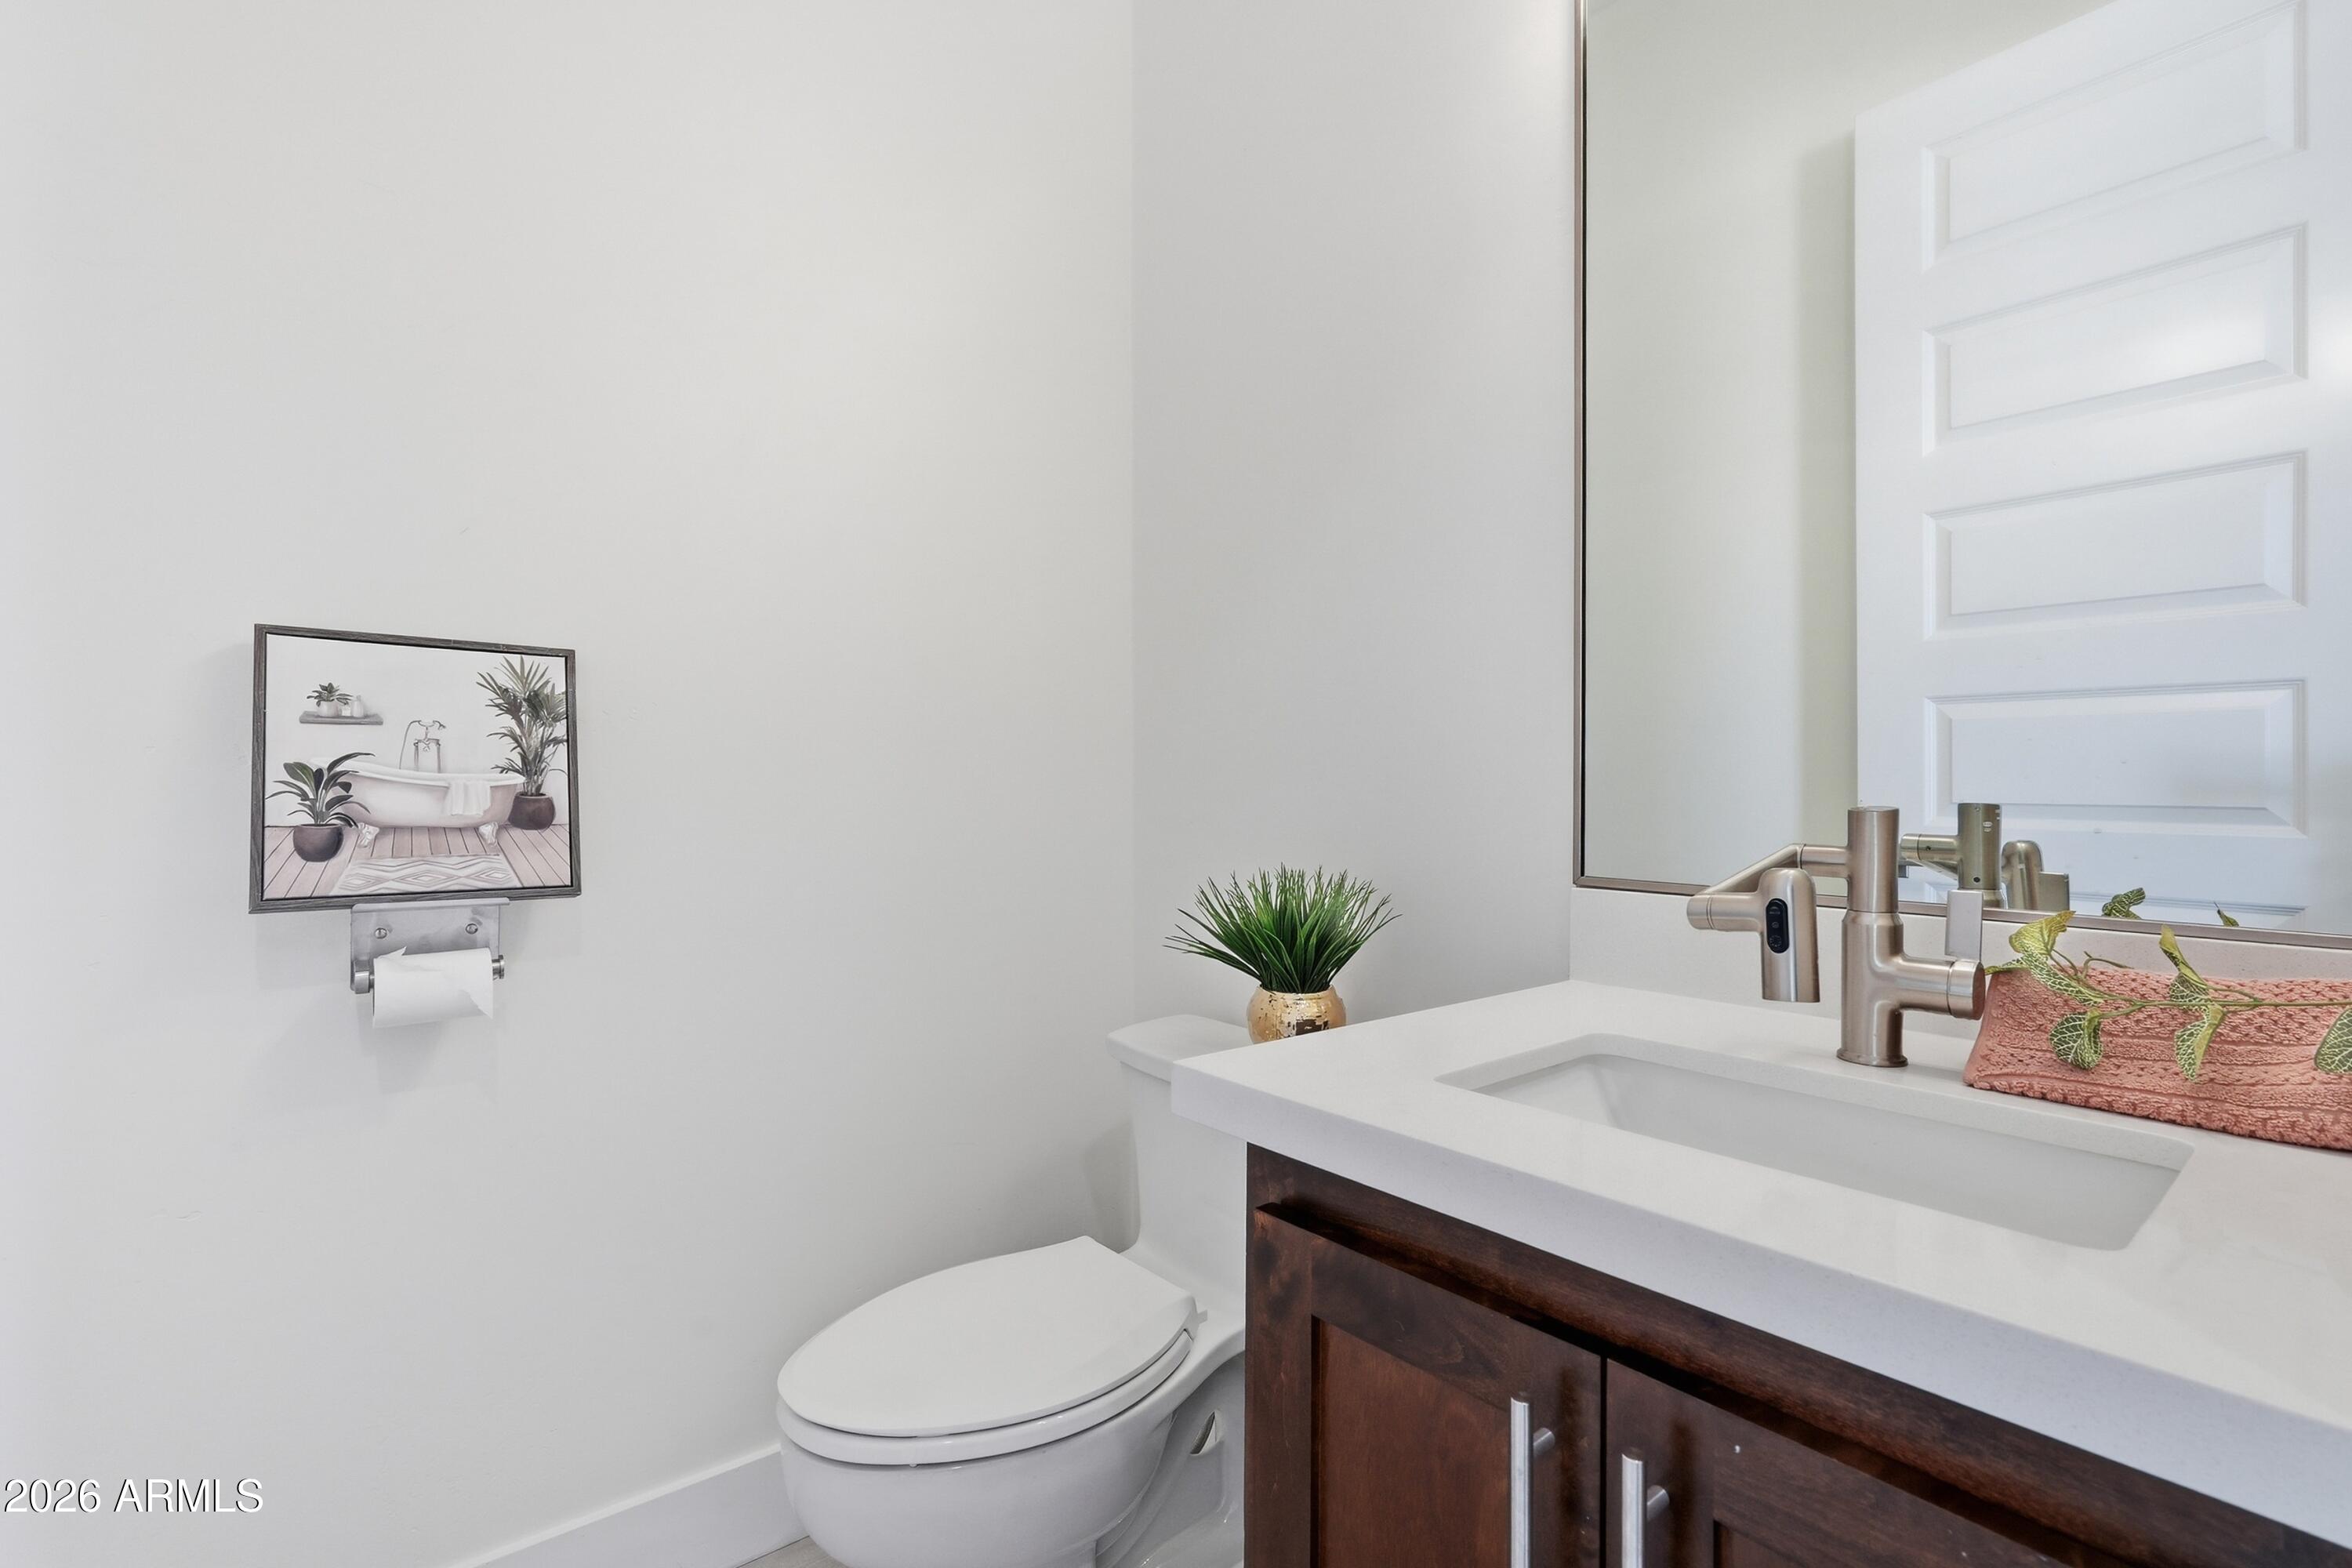
  • Total bathrooms4
  • full bathrooms3
  • half bathroom1
  • Laundry room Inside
  • Flooring Tile
  • APPLIANCES Dryer, Washer, Refrigerator, Dishwasher, Disposal, Electric Range
  • other interior Features Walk-in Pantry, Quartz Countertops, Double Vanity, Eat-in Kitchen, 9 Flat Ceilings, Kitchen Island, Bidet, Full Bth Master Bdrm, Separate Shwr Tub

Area & Lot

  • Status Sold
  • Date Sold July 30, 2026
  • Living Area2,678 Sq.Ft.
  • Lot Area1.1 Acres
  • MLS® ID6991478
  • TypeResidential
  • YEAR BUILT2025
  • NeighborhoodGoodyear
  • Architecture StylesRanch
  • View DescriptionDesert, Mountain(s)
  • Elementary SchoolRainbow Valley Elementary School
  • Middle SchoolRainbow Valley Elementary School
  • High SchoolEstrella Foothills High School
  • School DistrictBuckeye Union High School District

Exterior

  • STORIES1
  • Garage Space3.0
  • water SourceShared Well
  • roofTile
  • lot featuresEast/West Exposure, Gravel/Stone Front, Gravel/Stone Back
  • HEAT TYPEElectric
  • AIR CONDITIONINGCeiling Fan(s), Programmable Thmstat
  • sewerSeptic in Cnctd

Financial

  • Sales Price$595,000
  • Real Estate Tax $381/yr

Goodyear

Explore

Your Trusted Real Estate Partners

We pride ourselves in providing personalized solutions that bring our clients closer to their dream properties and enhance their long-term wealth. Contact us today to discuss all your real estate needs!

Follow Me on Instagram