18468 W PARADISE Lane
SEE ALL PHOTOS
18468 W PARADISE Lane
Courtesy of 1st Class Real Estate Magnolia Group, Ashleigh Corrigan Listing Contact: 623-696-7291 
Sold

18468 W PARADISE Lane

18468 W PARADISE Lane, Surprise, AZ 85388

$688,999
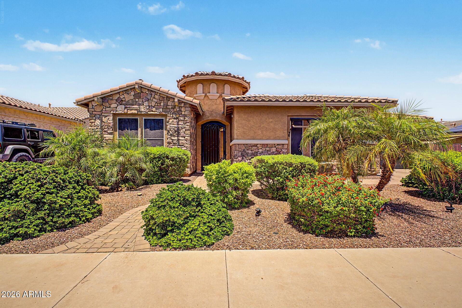
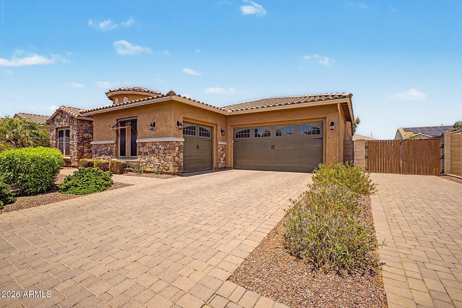
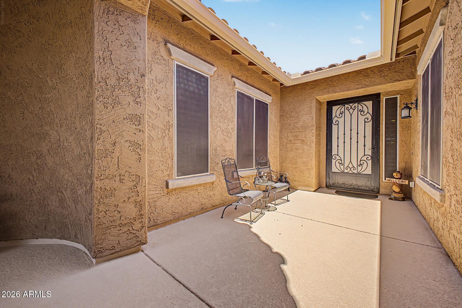
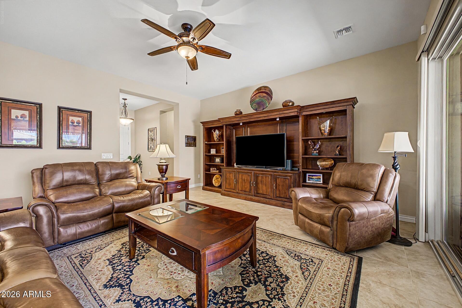
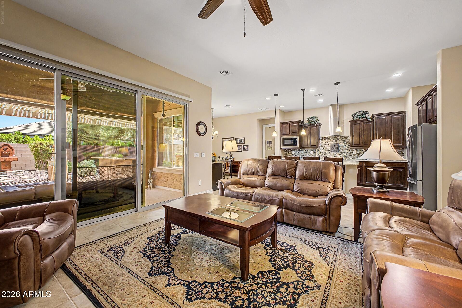
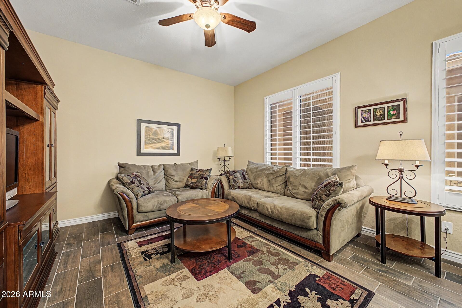
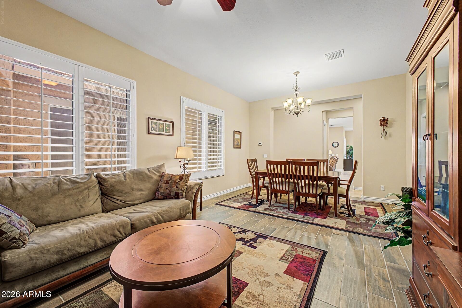
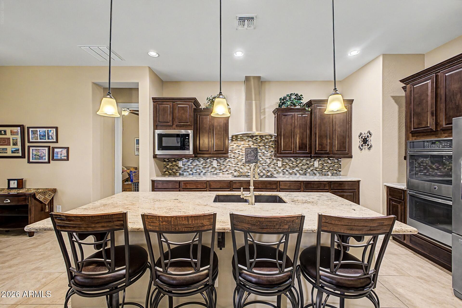
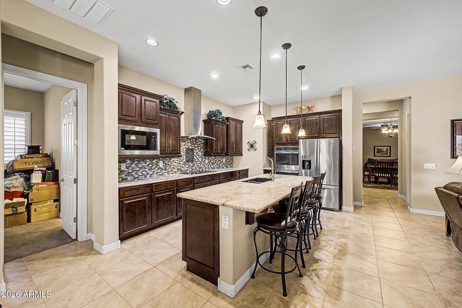
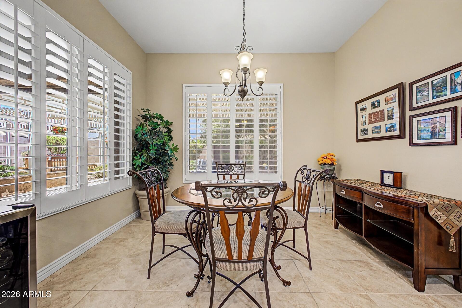
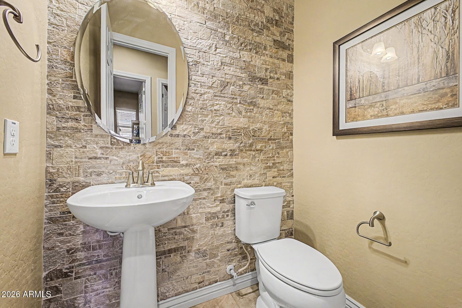
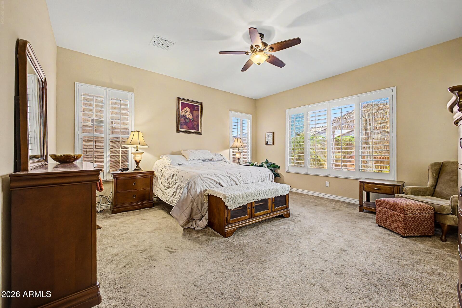
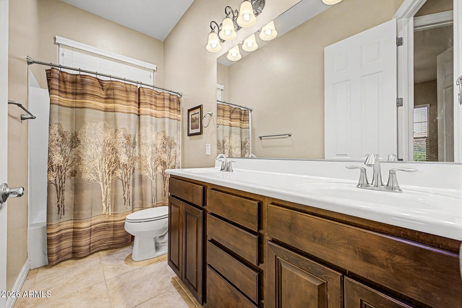
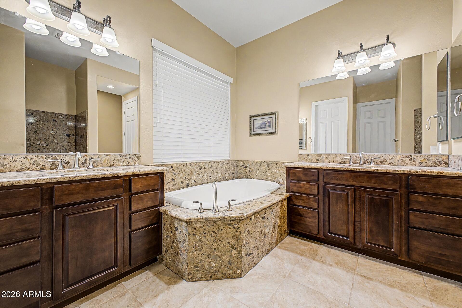
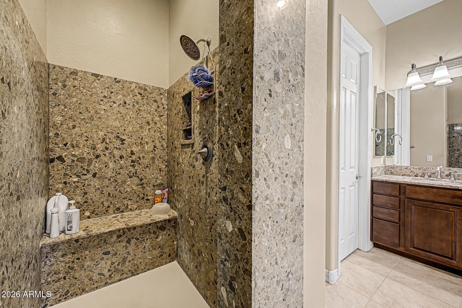
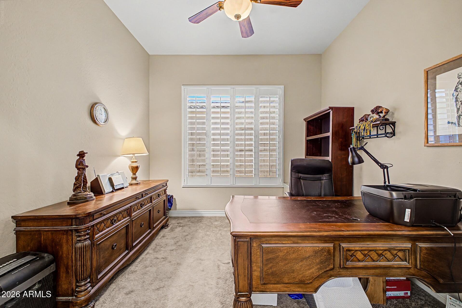
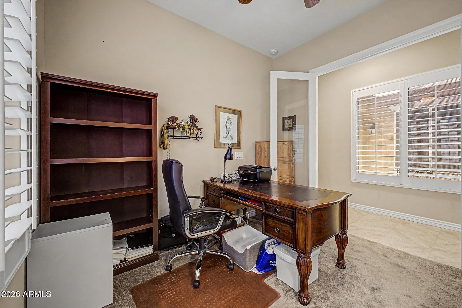
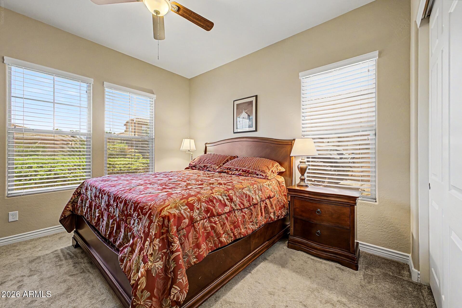
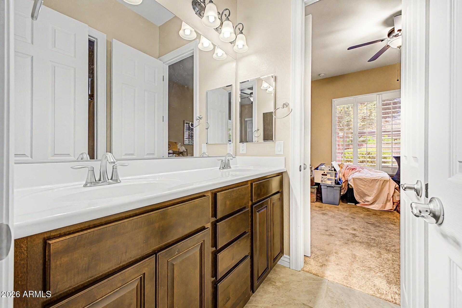
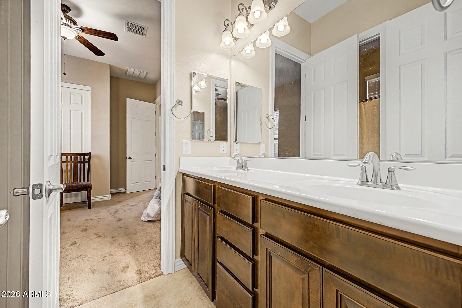
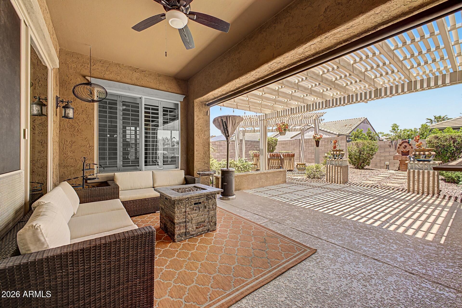
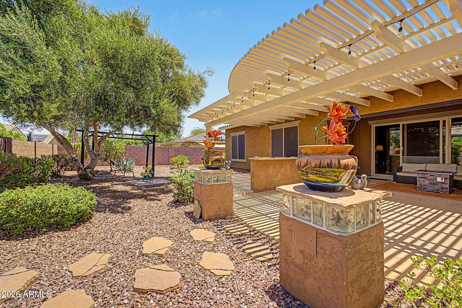
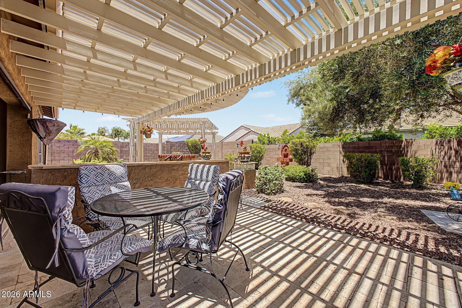
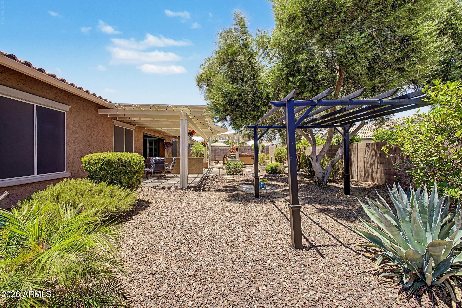
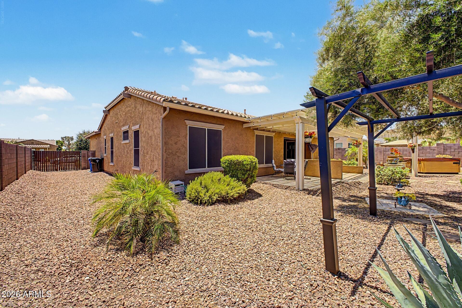
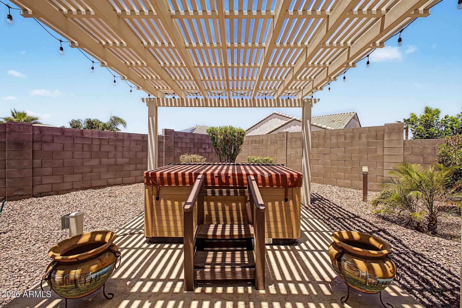
Welcome to elevated Arizona living in the gated community of Surprise Farms. Immaculately maintained 4 bedroom, 3.5 bathroom home in an exclusive gated community. The grand courtyard entry leads to an open, elegant interior featuring a spacious kitchen with eat-in dining, formal dining room, walk-in pantry, and butler's pantry. A separate den/office with glass doors adds flexibility. Two secondary bedrooms share a Jack & Jill bath. The luxurious primary suite boasts a soaking tub, separate shower, and massive walk-in closet. A 3-car garage completes the package. Step outside to your private desert oasis -- lush desert landscaping on an oversized lot, gazebo, and hot tub make this backyard an entertainer's dream.

4
beds

4
baths

10,400 Sq.Ft. lot

Beth McCammond

Beth McCammond

Features & Amenities

Interior

  • total bedrooms4
  • Total bathrooms4
  • full bathrooms3
  • half bathroom1
  • Flooring Carpet, Tile
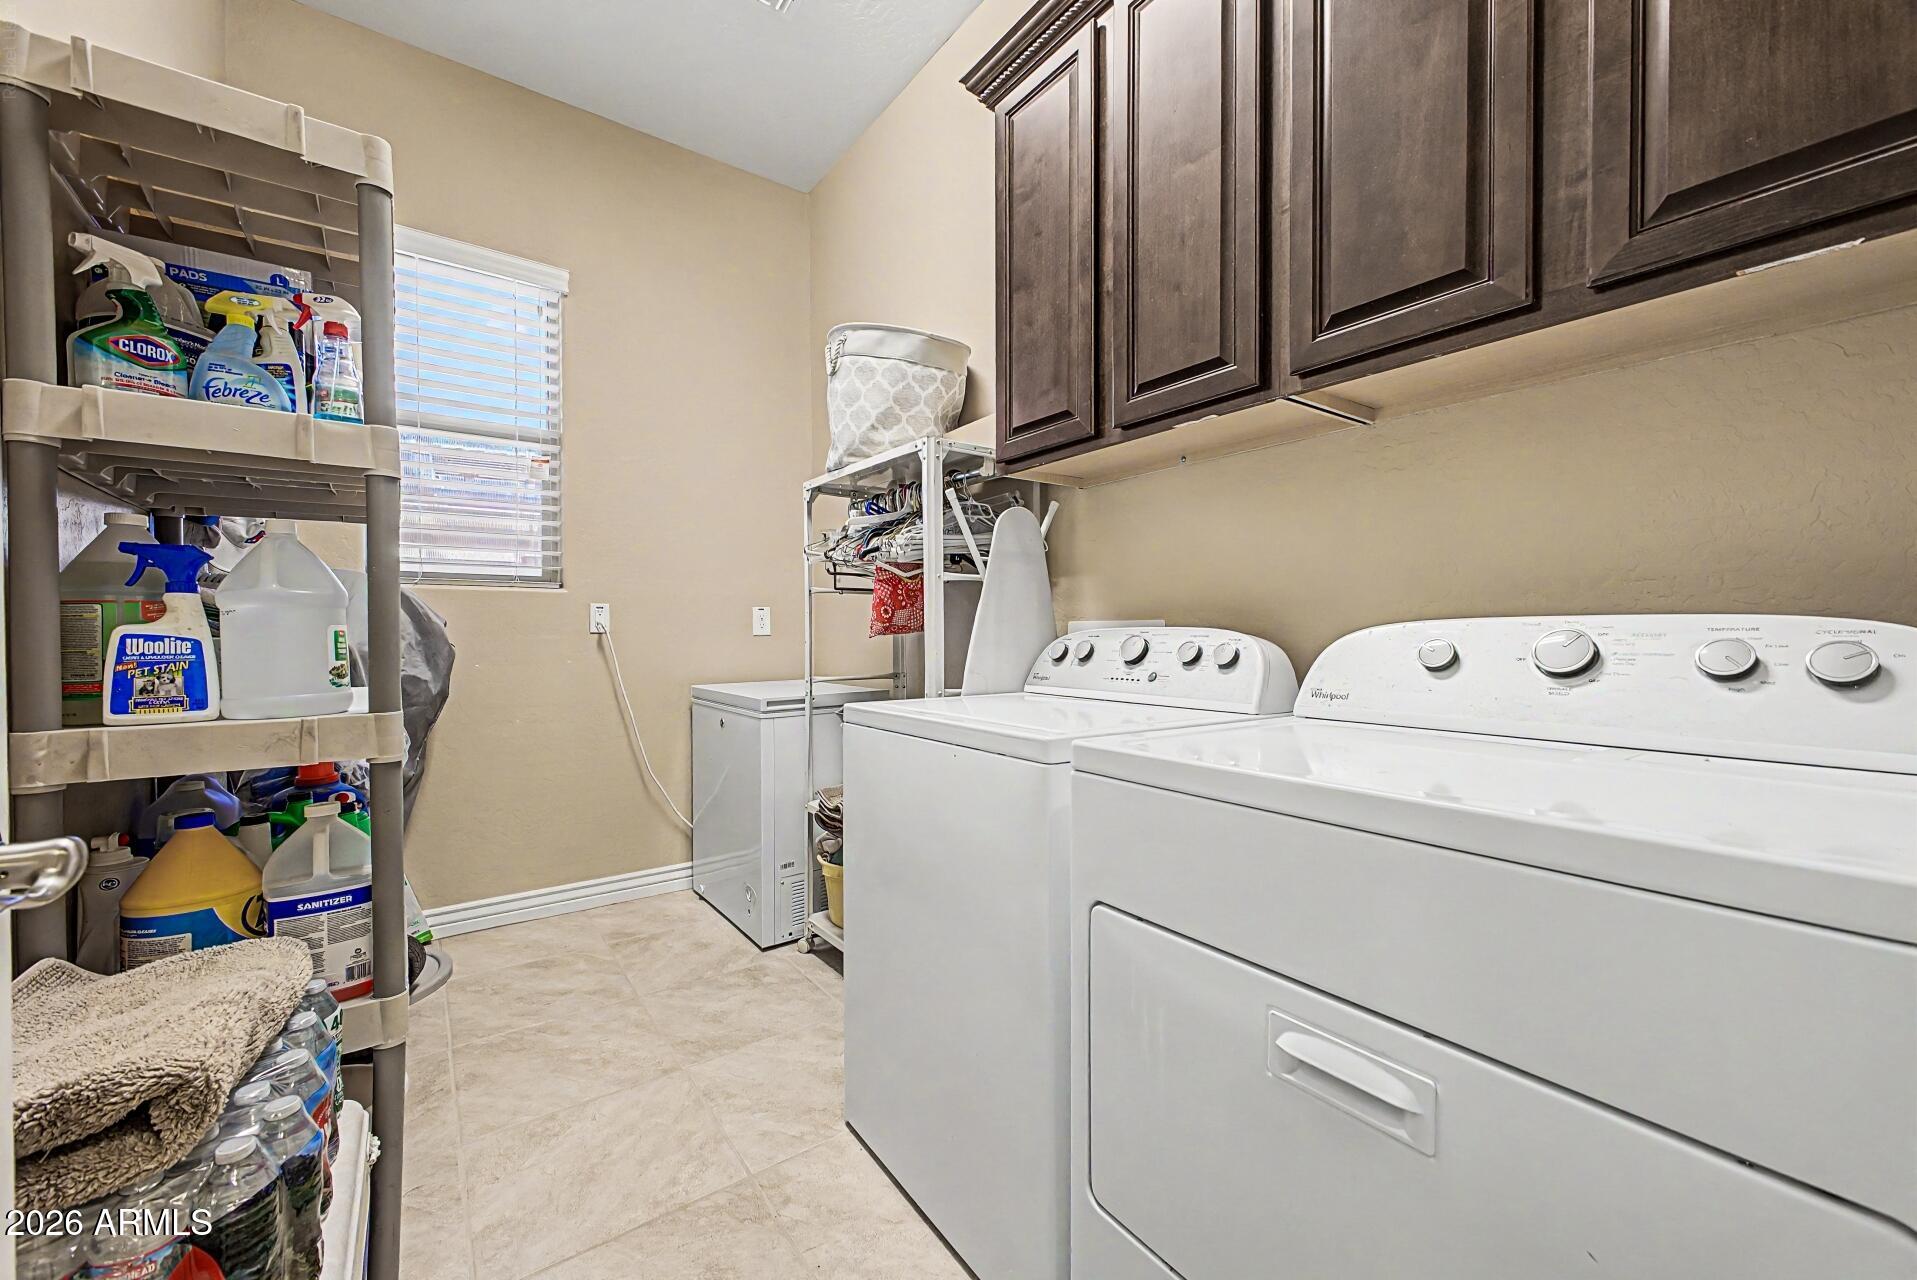
  • APPLIANCES Dryer, Washer, Refrigerator, Built-in Microwave, Dishwasher, Disposal, Electric Range, Electric Oven, Electric Cooktop, Built-In Electric Oven
  • other interior Features Walk-in Pantry, Granite Counters, Master Downstairs, Eat-in Kitchen, 9 Flat Ceilings, Kitchen Island, Pantry, Full Bth Master Bdrm, Separate Shwr Tub

Area & Lot

  • Status Sold
  • Date Sold October 2, 2026
  • Lot Area10,400 Sq.Ft.
  • MLS® ID7050678
  • TypeResidential
  • YEAR BUILT2015
  • NeighborhoodSurprise
  • View DescriptionDesert, Mountain(s)
  • Elementary SchoolCimarron Springs Middle School
  • Middle SchoolCimarron Springs Middle School
  • High SchoolWillow Canyon High School
  • School DistrictDysart Unified District

Exterior

  • STORIES1
  • Garage Space3.0
  • water SourcePvt Water Company
  • roofTile
  • lot featuresDesert Back, Desert Front, Irrigation Front, Irrigation Back
  • parkingGarage Door Opener
  • HEAT TYPENatural Gas
  • AIR CONDITIONINGCentral Air
  • sewerPublic Sewer
  • other exterior FeaturesRain Gutters

Financial

  • Sales Price$688,999
  • Real Estate Tax $2,390/yr
  • HOA $141/mo

Surprise

Explore

Your Trusted Real Estate Partners

We pride ourselves in providing personalized solutions that bring our clients closer to their dream properties and enhance their long-term wealth. Contact us today to discuss all your real estate needs!

Follow Me on Instagram