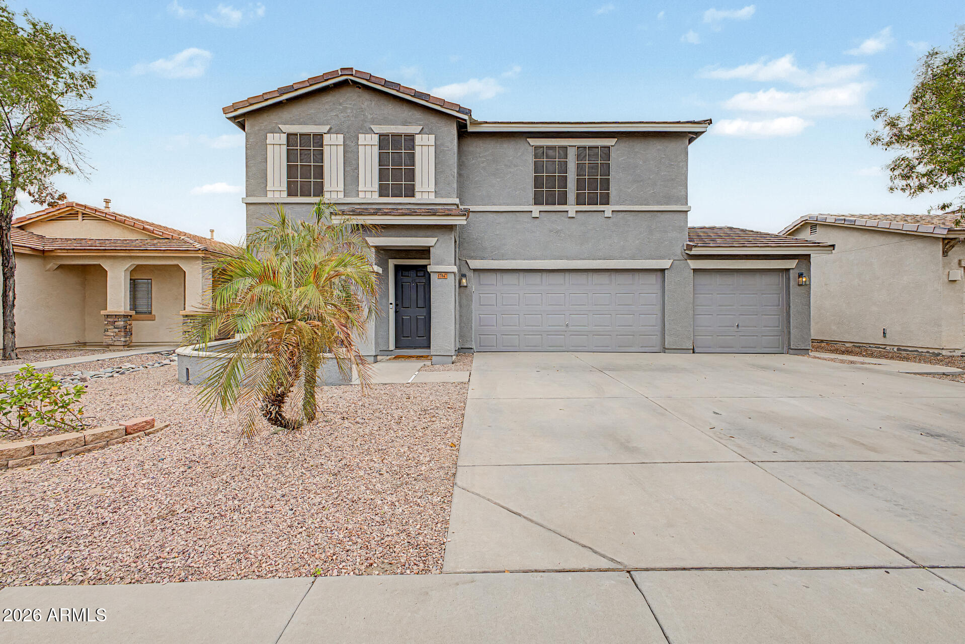
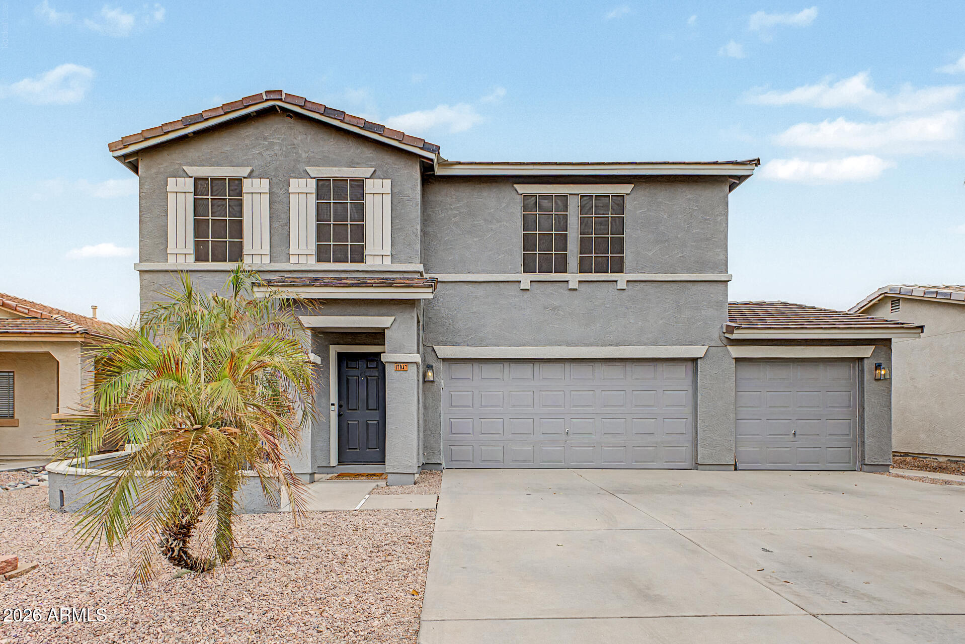
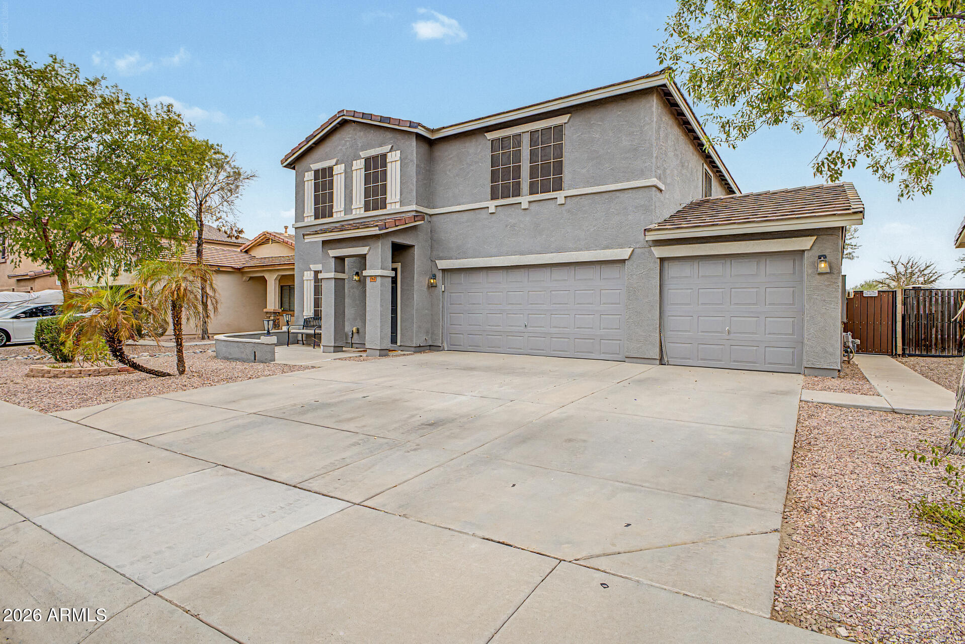
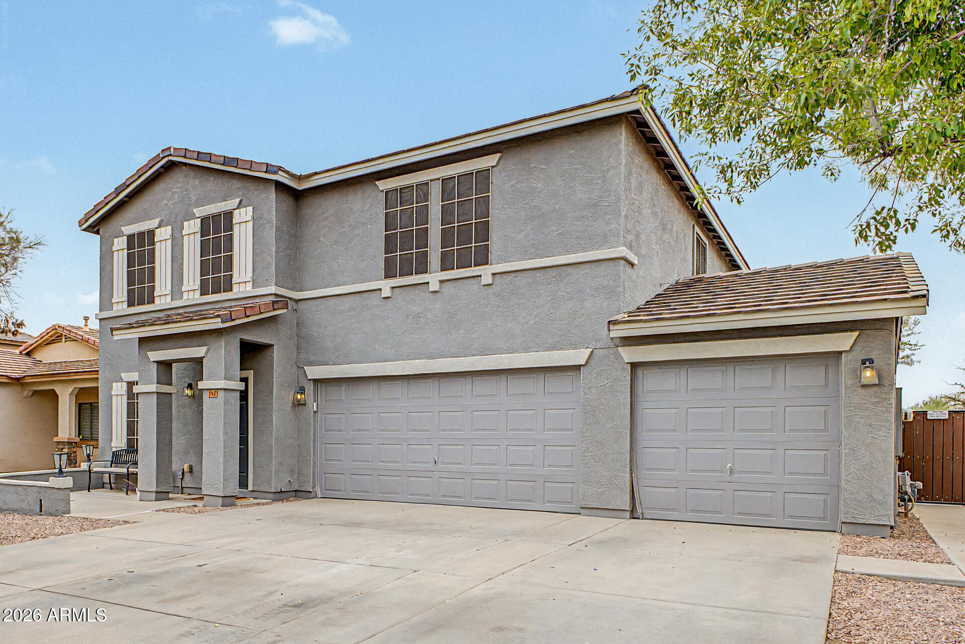
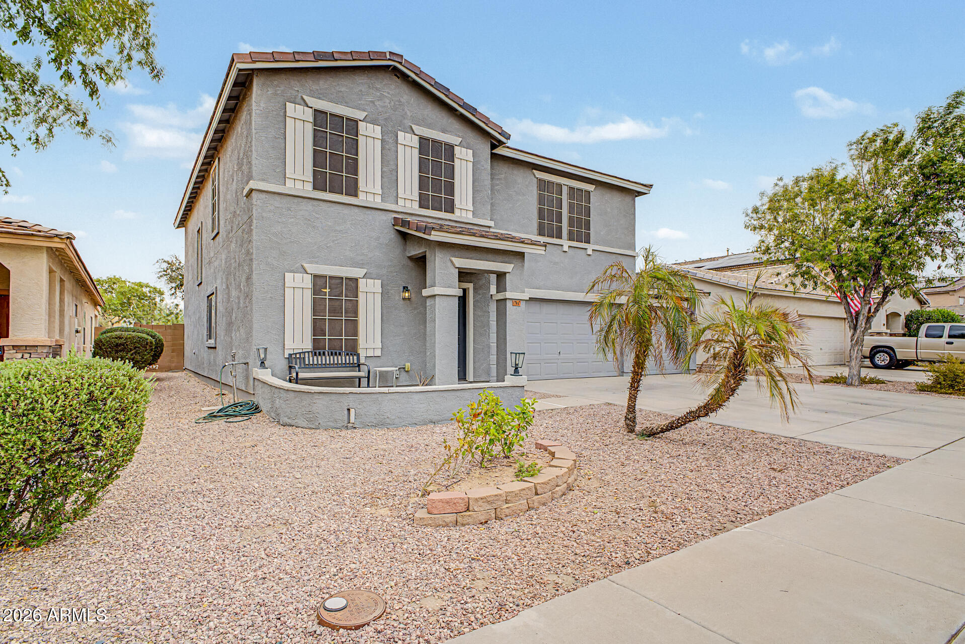
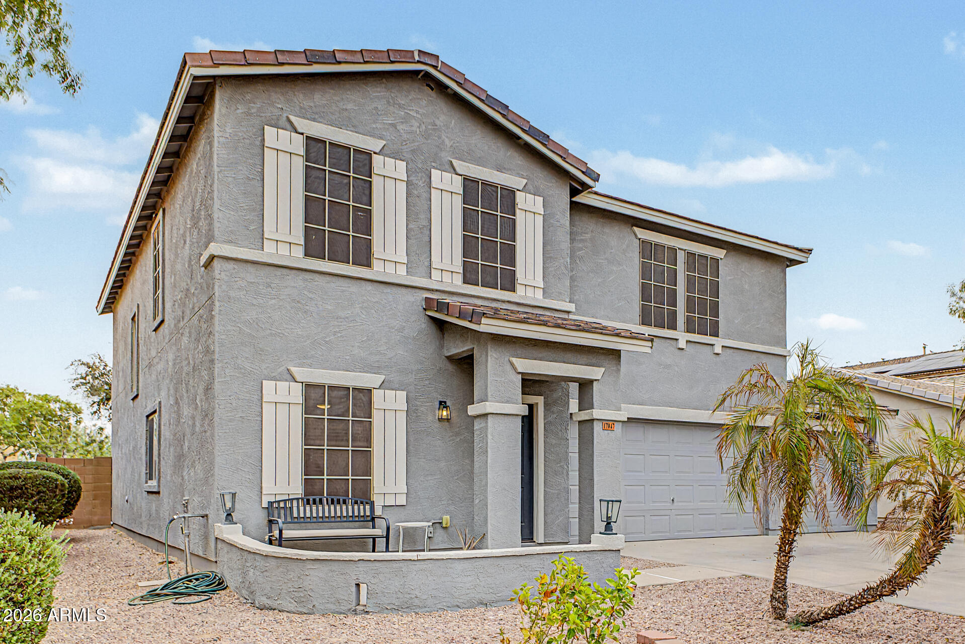
Two-story gray stucco home with a three-car garage, broad driveway, and desert gravel landscaping.
17047 W CARMEN Drive
SEE ALL PHOTOS
Two-story gray stucco home with a three-car garage, broad driveway, and desert gravel landscaping.
17047 W CARMEN Drive
Courtesy of My Home Group Real Estate, Rebecca Kennard Listing Contact: 951-334-5681 
Sold

17047 W CARMEN Drive

17047 W CARMEN Drive, Surprise, AZ 85388

$475,000
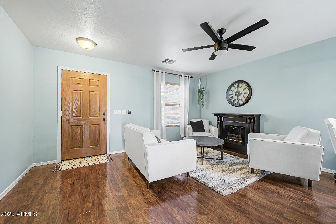
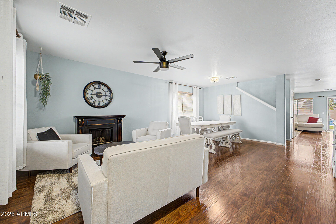
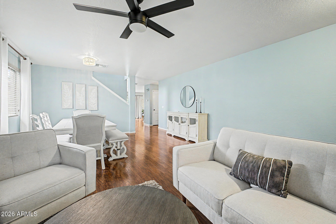
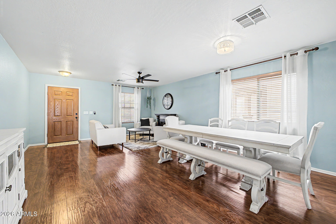
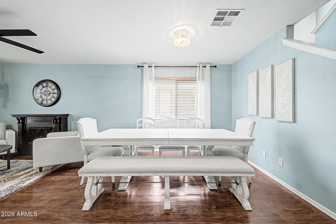
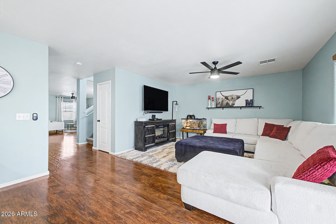
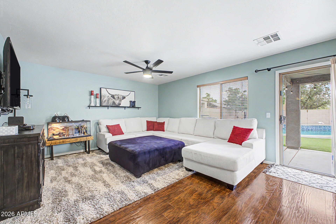
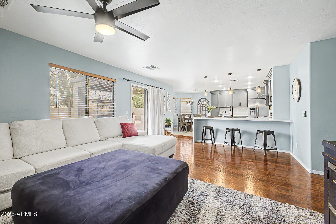
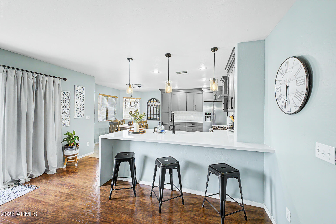
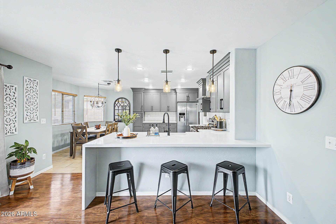
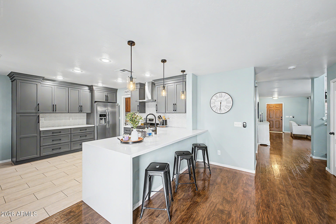
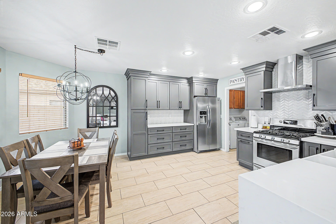
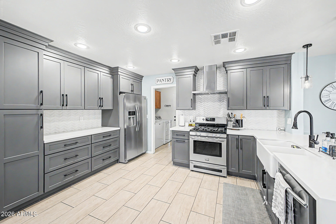
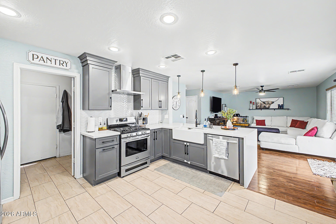
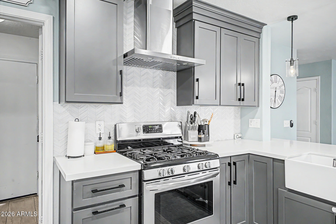
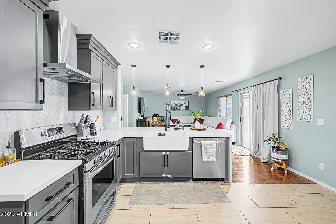
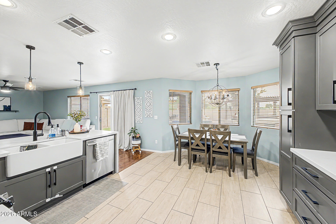
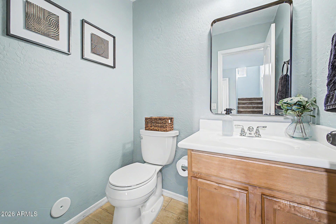
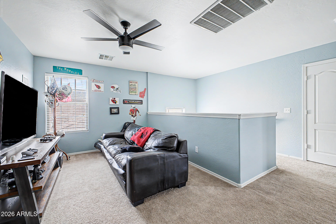
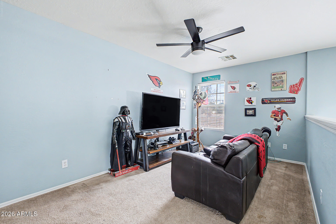
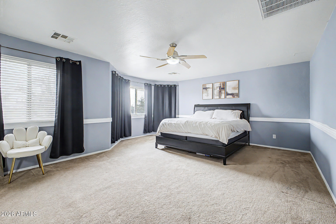
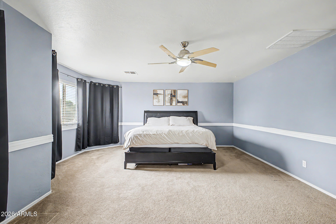
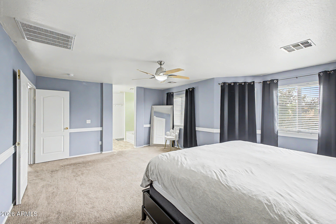
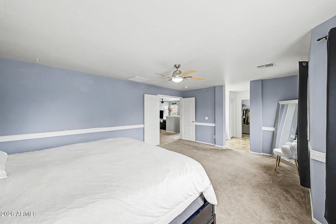
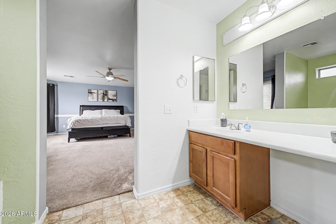
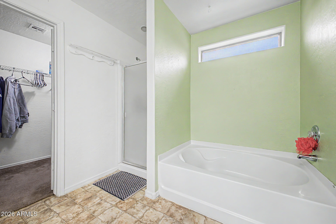
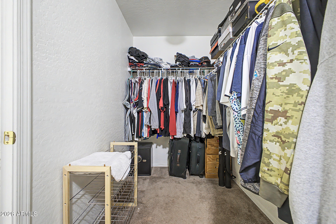
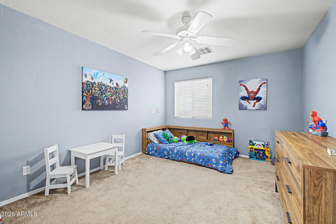
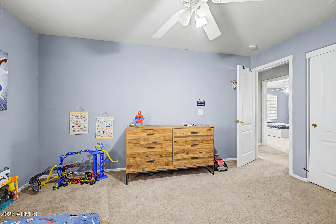
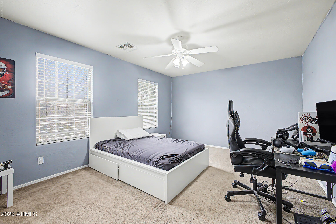
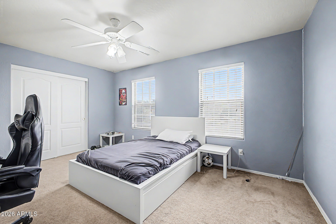
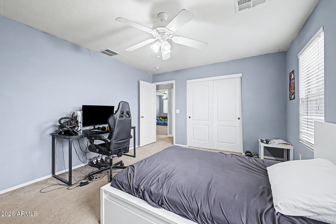
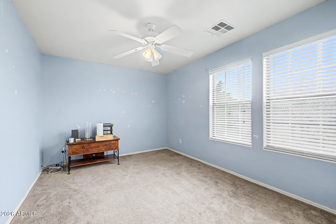
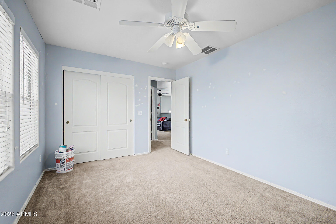
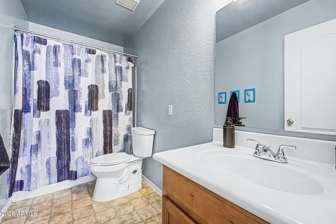
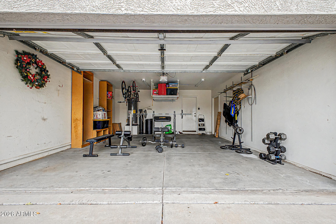
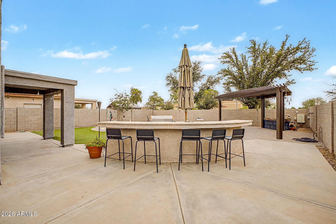
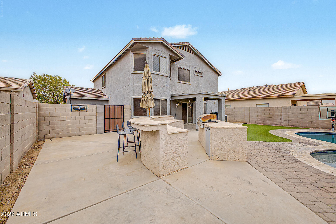
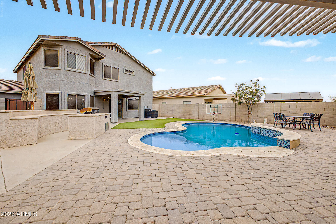
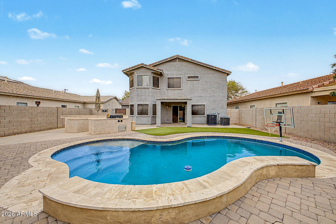
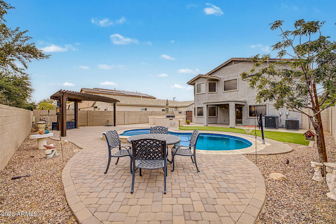
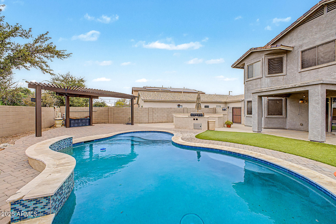
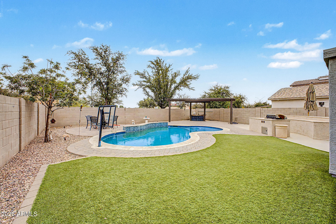
Fall in love with this charming 2-story residence with a POOL in Surprise Farms! Featuring 4 beds, 2 baths + powder room, low-care landscape, and a 2-car garage w/built-in shelving. The interior boasts high ceilings, tons of natural light, a designer palette, tile & wood-look flooring downstairs, and plush carpet upstairs. Excellent floor plan with spacious living & dining room, and an inviting family room that flows seamlessly into the kitchen! The impressive kitchen is equipped with a pantry, gray shaker cabinetry with crown molding, quartz counters, SS appliances, peninsula w/farmhouse sink & breakfast bar under pendant lights, and a breakfast nook w/bay window. All bedrooms located upstairs! Also including a versatile loft that provides the perfect space for a game room or home office. The sizable primary suite includes a double-door entry and an ensuite with a separate tub/shower & a walk-in closet. Your backyard oasis awaits with a sparkling pool, covered patio, artificial turf, an outdoor kitchen with bar seating, and a pergola-covered seating area. The paver patio completes the outdoor living space. Conveniently located near parks, schools, shopping, dining, and Loop 303. Move-in ready!

4
beds

3
baths

2,567 Sq.Ft. LIVING AREA

6,716 Sq.Ft. lot

Becky  Kennard

Becky Kennard

Beth McCammond

Beth McCammond

Features & Amenities

Interior

  • total bedrooms4
  • Total bathrooms3
  • full bathrooms2
  • half bathroom1
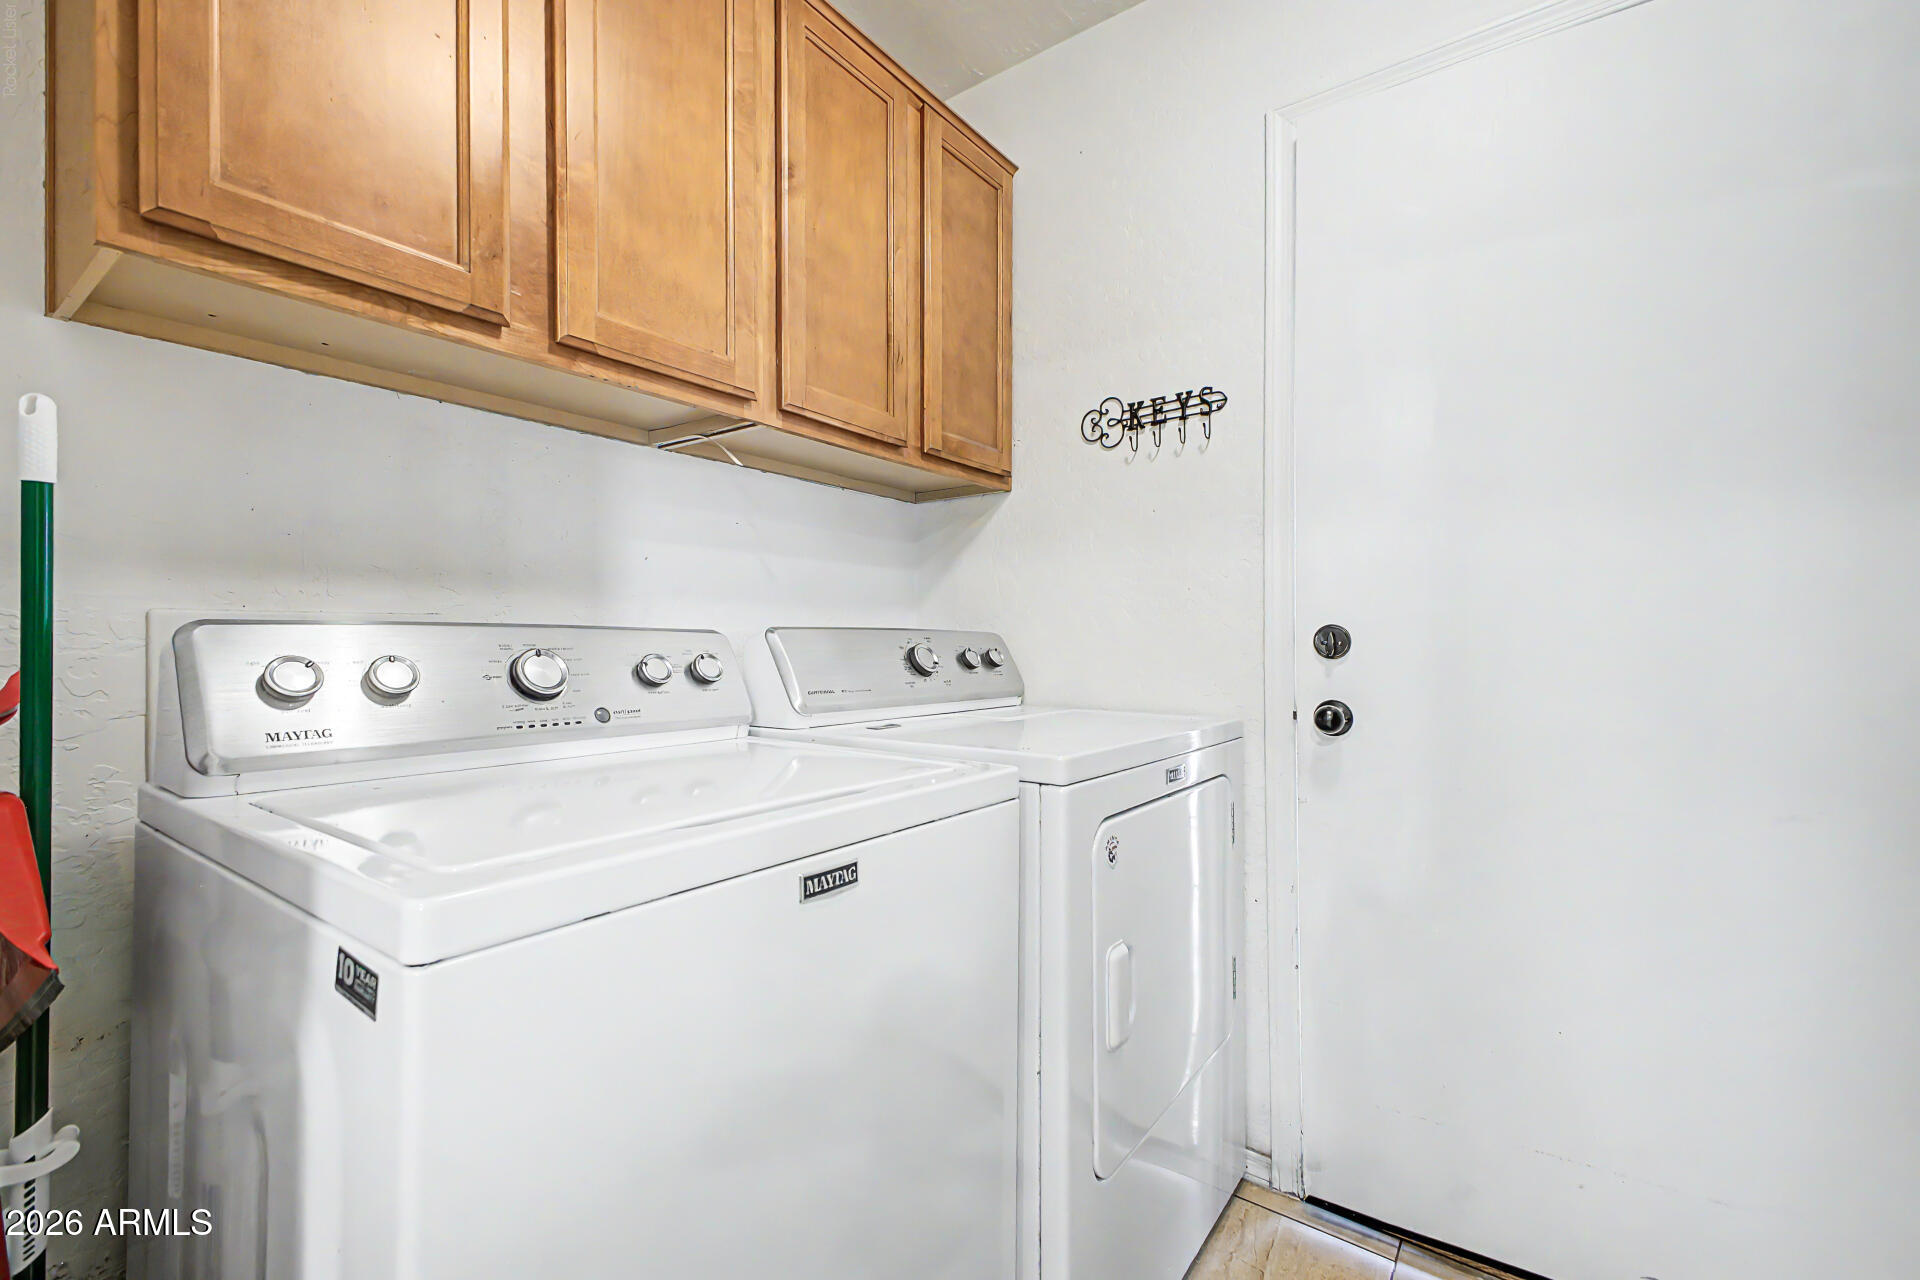
  • Laundry room Inside, Wshr/Dry Hook Up Only
  • Flooring Carpet, Tile
  • APPLIANCES Dryer, Washer, Refrigerator, Dishwasher, Disposal, Gas Range
  • other interior Features Quartz Countertops, High Speed Internet, Upstairs, Eat-in Kitchen, Breakfast Bar, 9 Flat Ceilings, Pantry, Full Bth Master Bdrm, Separate Shwr Tub

Area & Lot

  • Status Sold
  • Date Sold September 8, 2026
  • Living Area2,567 Sq.Ft.
  • Lot Area6,716 Sq.Ft.
  • MLS® ID7063117
  • TypeResidential
  • YEAR BUILT2004
  • NeighborhoodSurprise
  • Architecture StylesContemporary
  • Elementary SchoolWestern Peaks Elementary
  • Middle SchoolCimarron Springs Middle School
  • High SchoolWillow Canyon High School
  • School DistrictDysart Unified District

Exterior

  • STORIES2
  • Garage Space2.0
  • water SourcePvt Water Company
  • PoolOutdoor, Play Pool
  • roofTile
  • lot featuresNorth/South Exposure, Gravel/Stone Front, Gravel/Stone Back, Synthetic Grass Back
  • parkingAttached Garage, Garage Door Opener, Direct Access
  • HEAT TYPENatural Gas
  • AIR CONDITIONINGCentral Air, Ceiling Fan(s)
  • sewerPublic Sewer
  • other exterior FeaturesOther, Built-in Barbecue

Financial

  • Sales Price$475,000
  • Real Estate Tax $1,991/yr
  • HOA $52/mo
View Virtual Tour

Surprise

Explore

Your Trusted Real Estate Partners

We pride ourselves in providing personalized solutions that bring our clients closer to their dream properties and enhance their long-term wealth. Contact us today to discuss all your real estate needs!

Follow Me on Instagram