Leave a Message

By providing your contact information to Desert Luxe Team, your personal information will be processed in accordance with Desert Luxe Team's Privacy Policy. By checking the box(es) below, you consent to receive communications regarding your real estate inquiries and related marketing and promotional updates in the manner selected by you. For SMS text messages, message frequency varies. Message and data rates may apply. You may opt out of receiving further communications from Desert Luxe Team at any time. To opt out of receiving SMS text messages, reply STOP to unsubscribe.

Thank you for your message. We will be in touch with you shortly.

Explore Our Properties
11224 W TETHER Trail W
SEE ALL PHOTOS
11224 W TETHER Trail W
Sold

11224 W TETHER Trail W

11224 W TETHER Trail W, Peoria, AZ 85383

$1,125,000
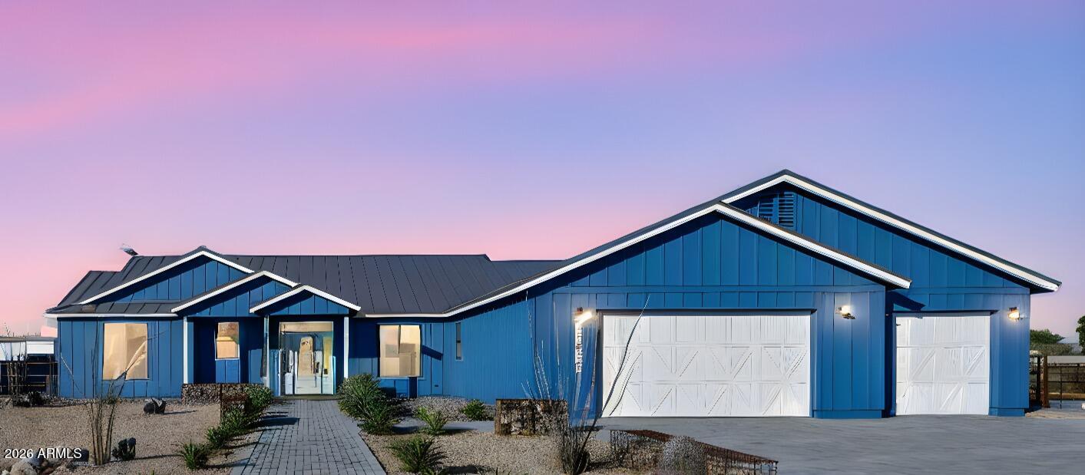
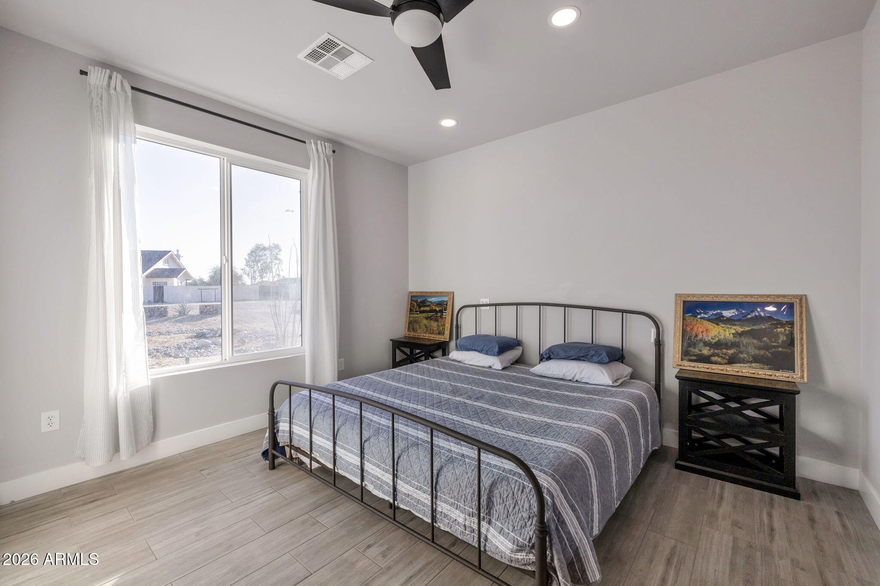
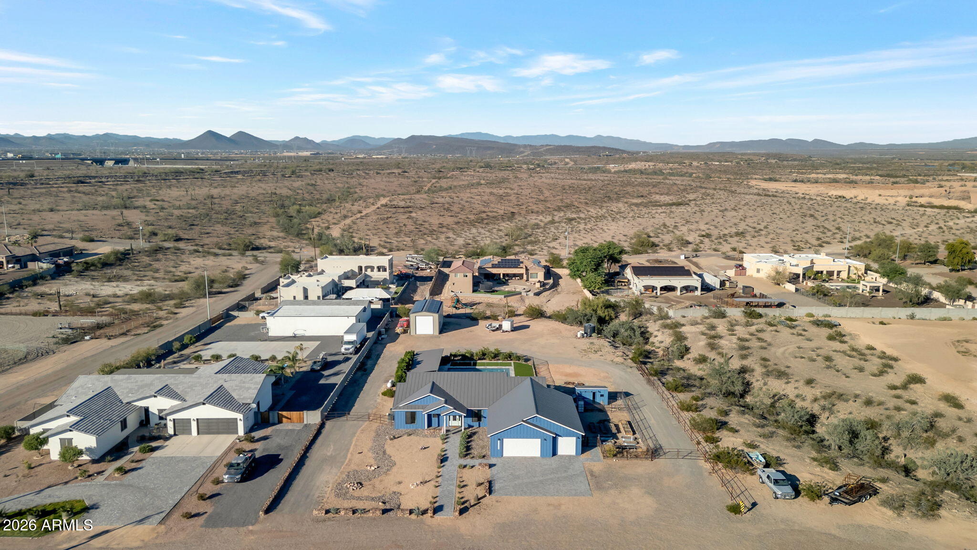
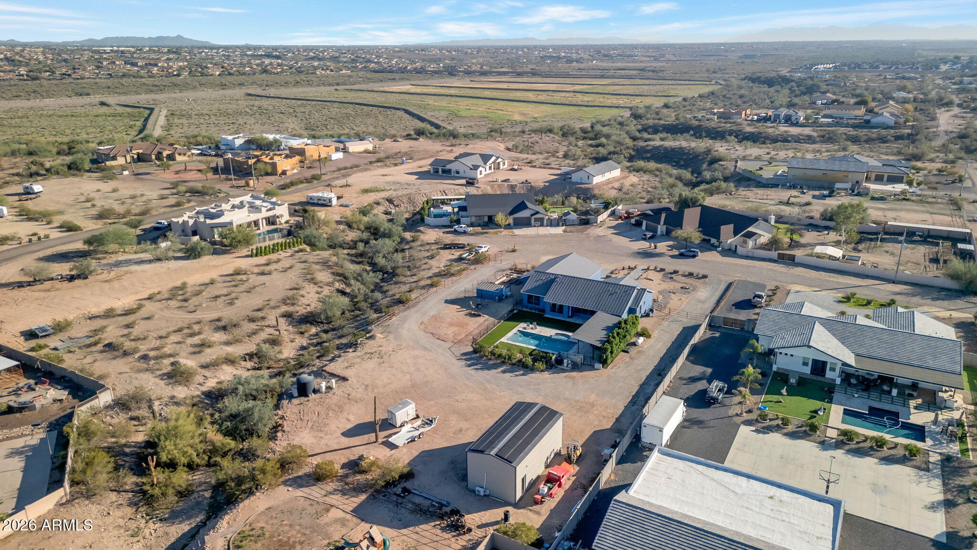
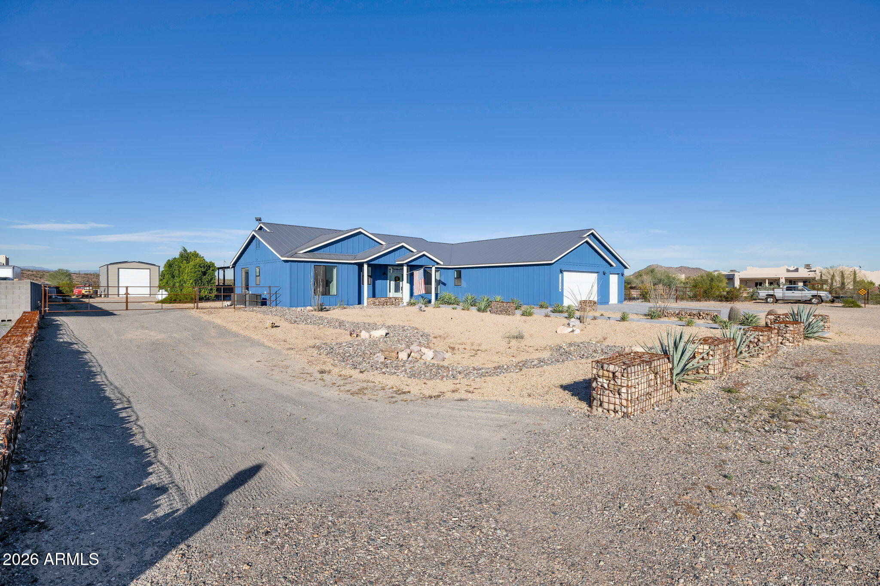
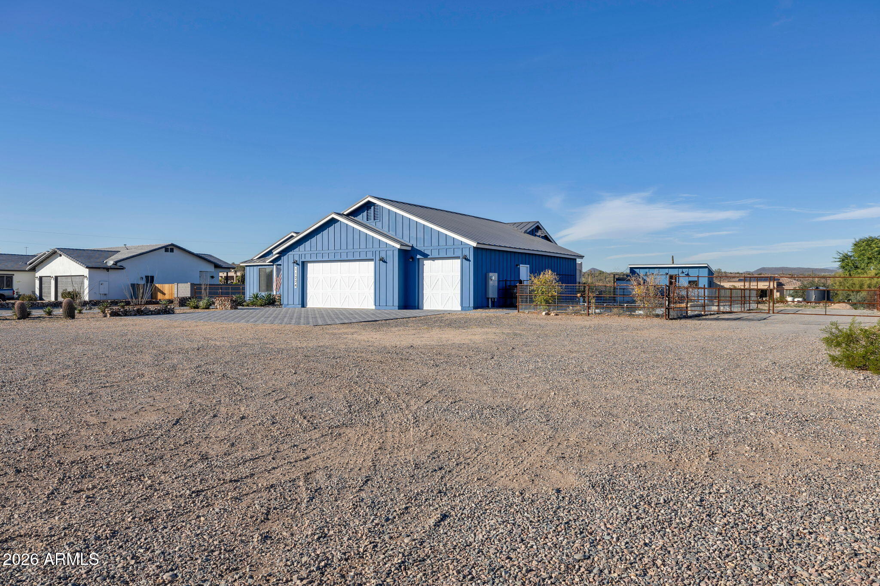
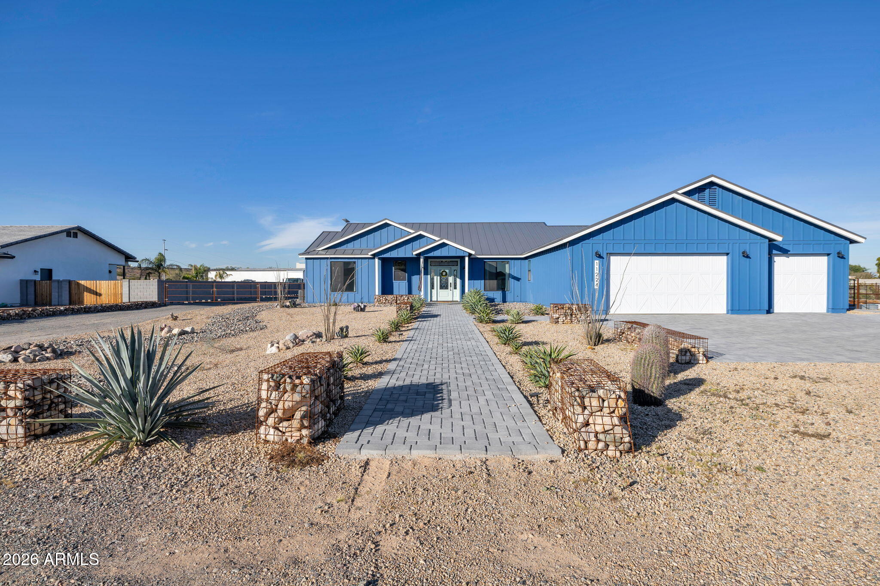
Modern Home on 1.24 Acres in North Peoria - No HOA, NO CC&Rs!
Built for exceptional energy efficiency with 2x6 construction, a 100-year steel roof, 5.5'' spray foam insulation, R-50 attic insulation, oversized Energy Shield windows, full OSB exterior sheathing, James Hardie board-and-batten siding, and a fully owned 9.3 kW solar system.
Enjoy the freedom of country living just minutes from Four Corners shopping, dining, and amenities. This custom-built home offers space for RVs, boats, toys, and home-based businesses.
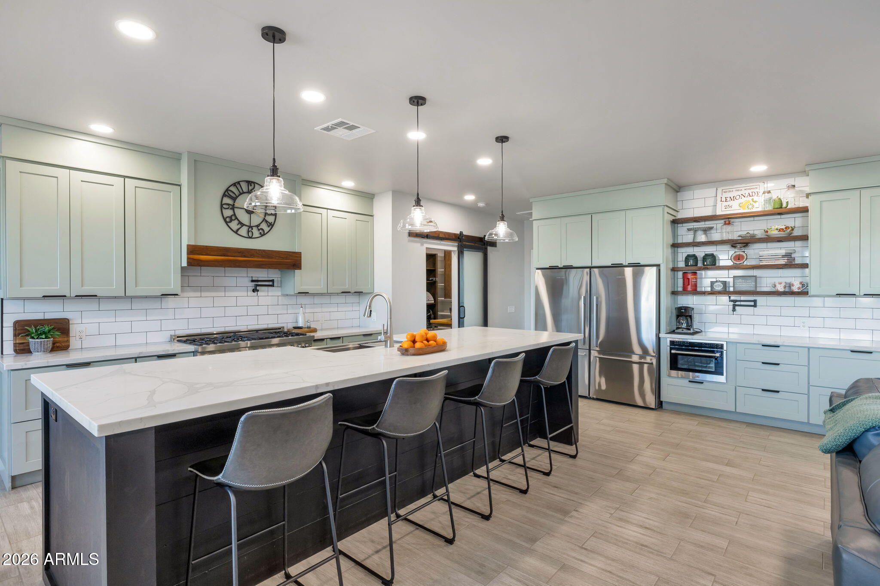
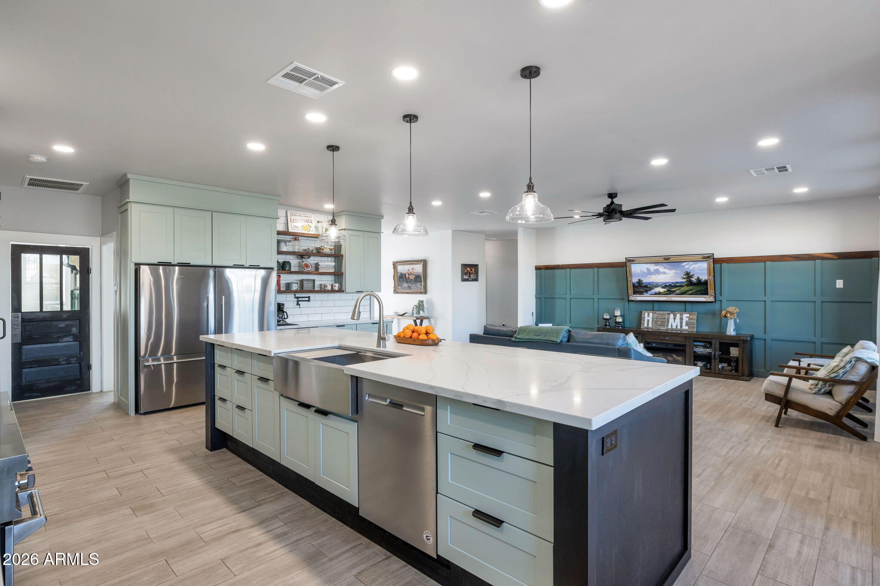
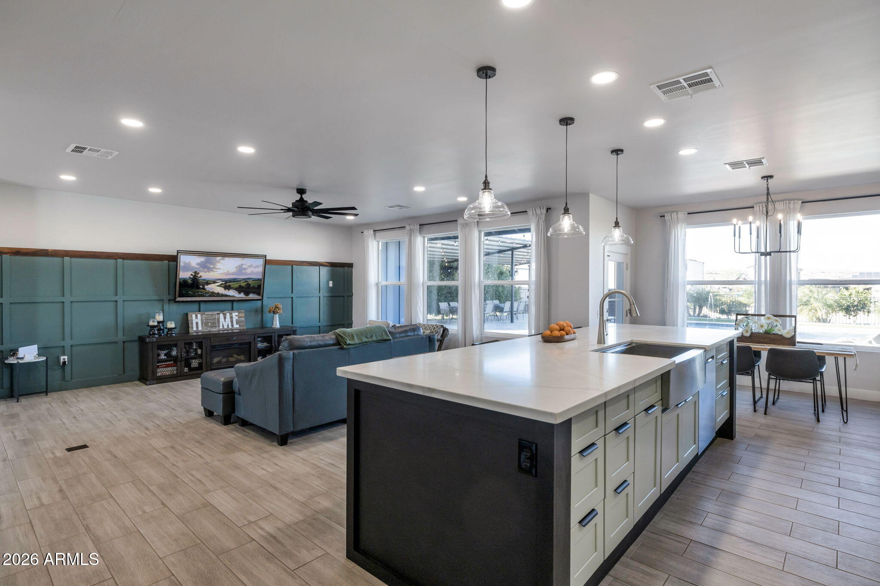
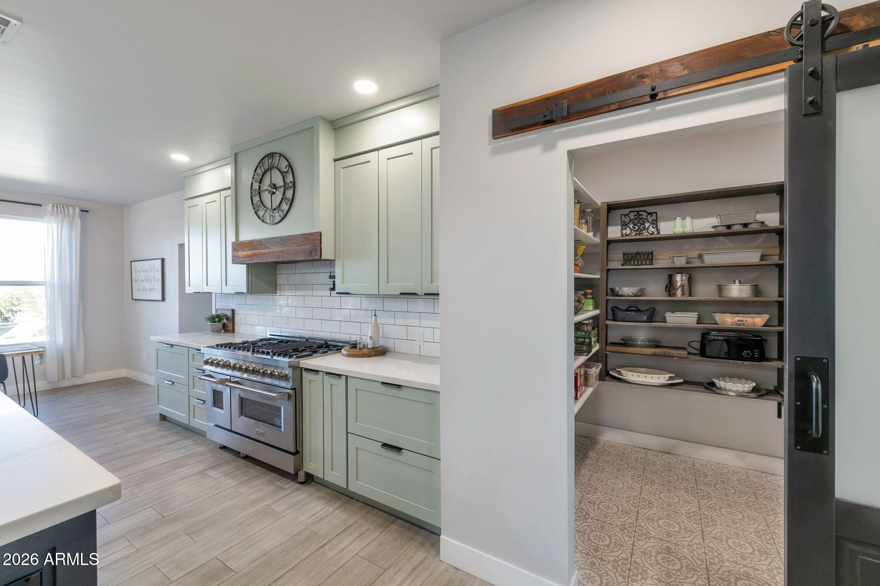
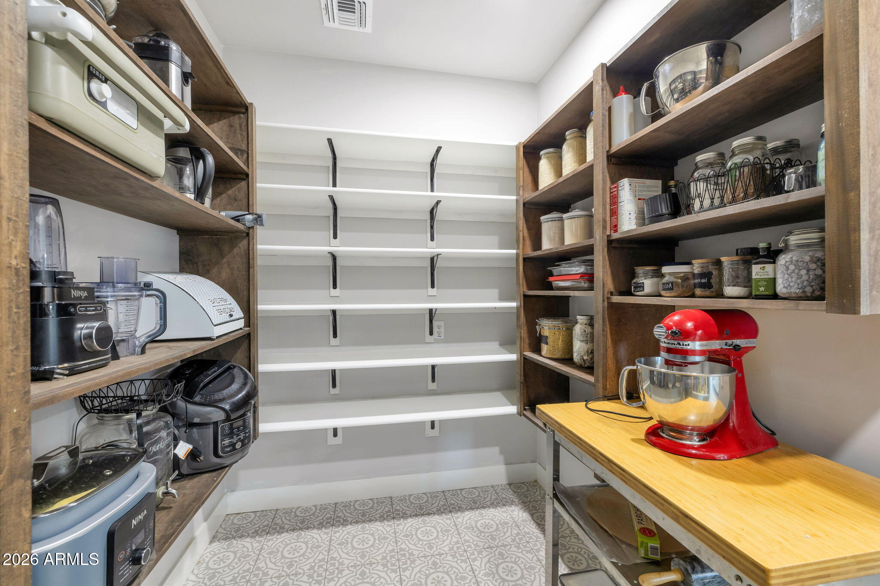
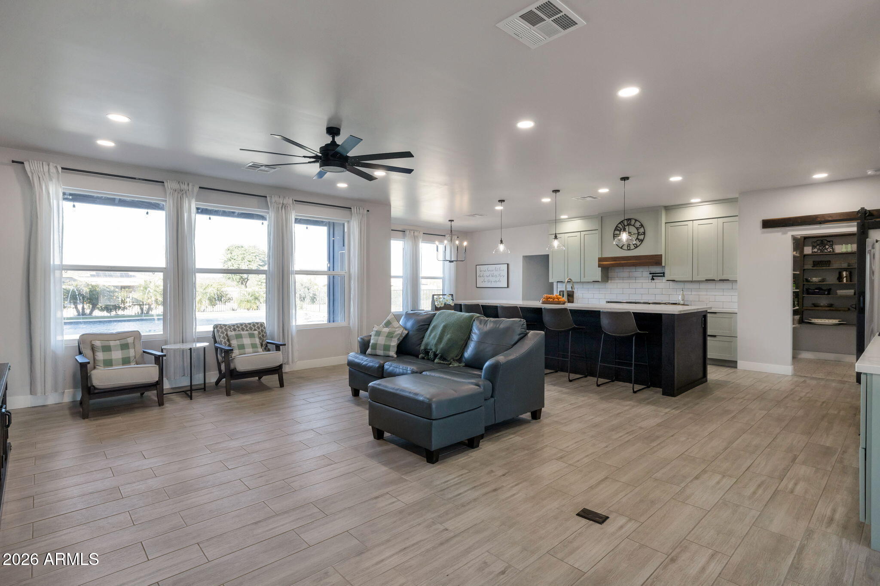
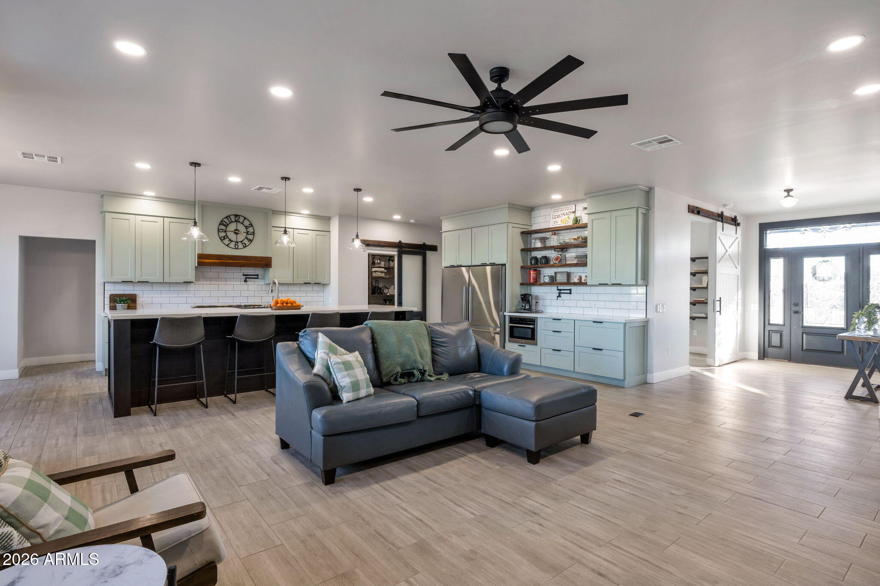
Large family kitchen features quartz counters, a 12-ft island, 60-inch refrigerator, 8-burner range, 3 ovens, and 6' x 12' walk-in pantry.
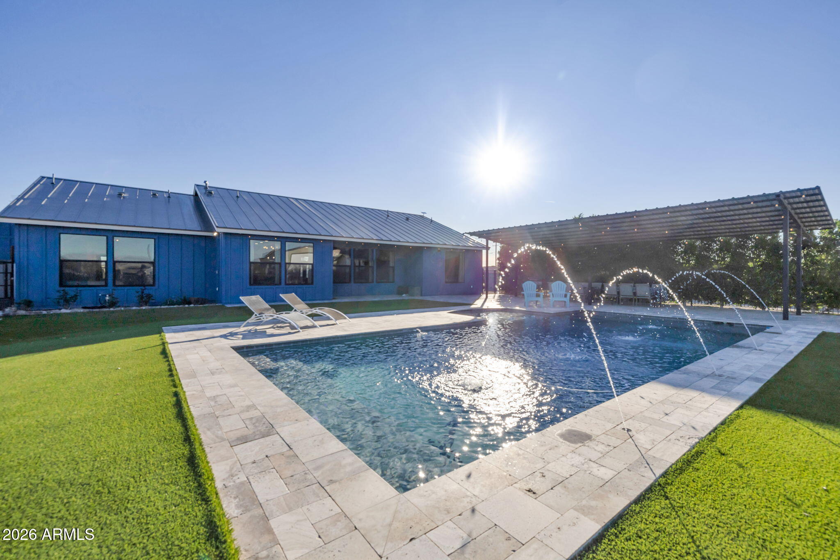
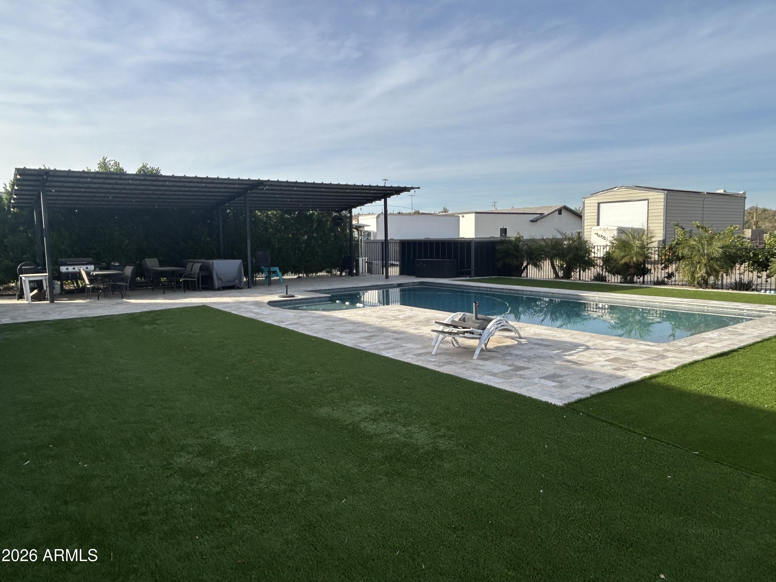
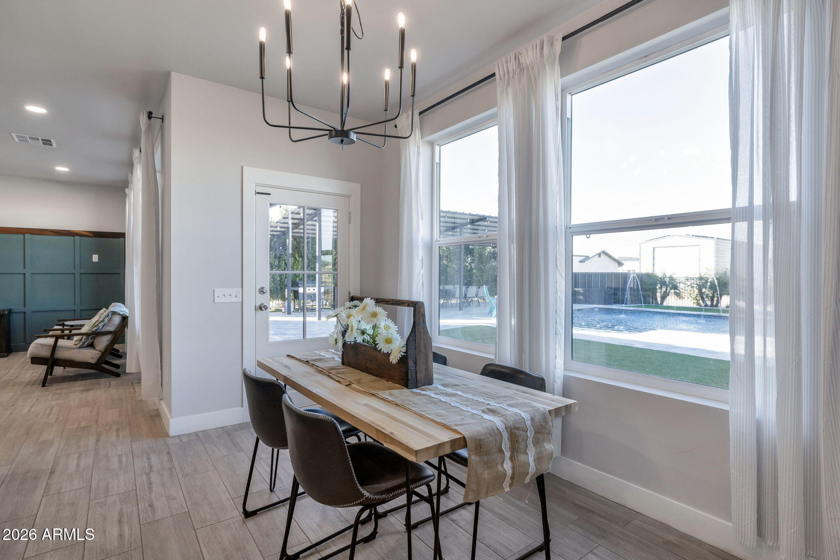
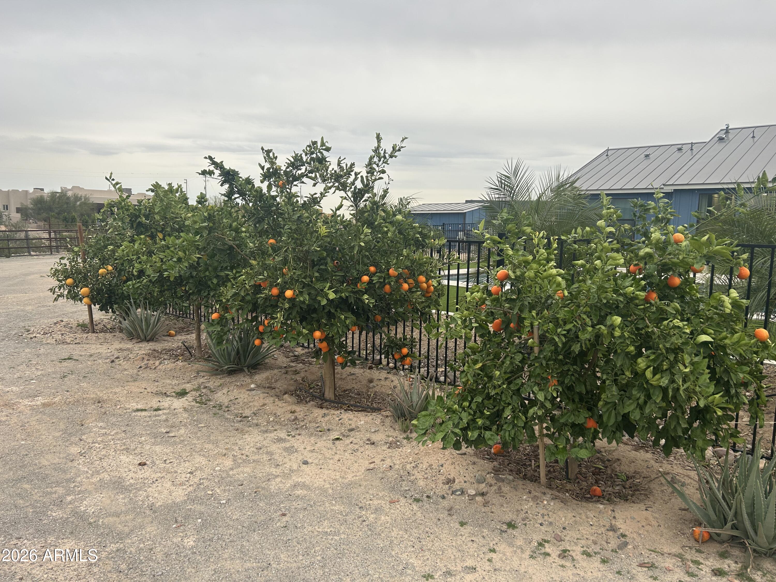
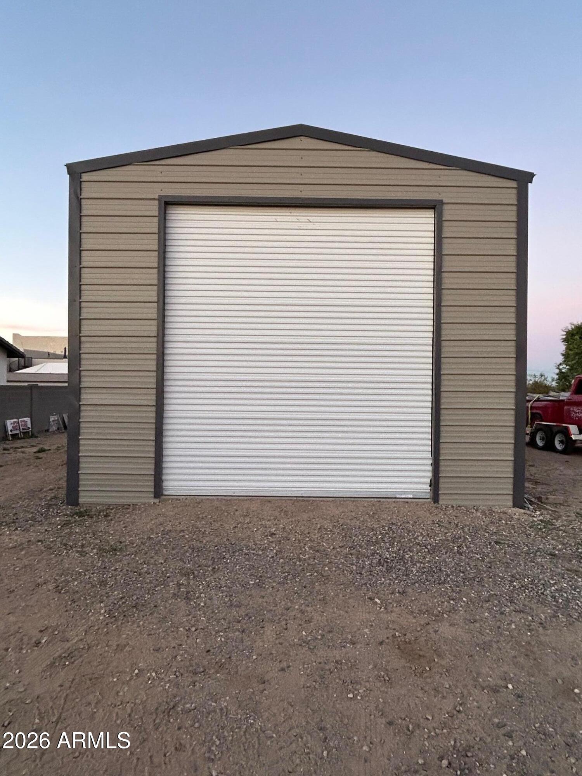
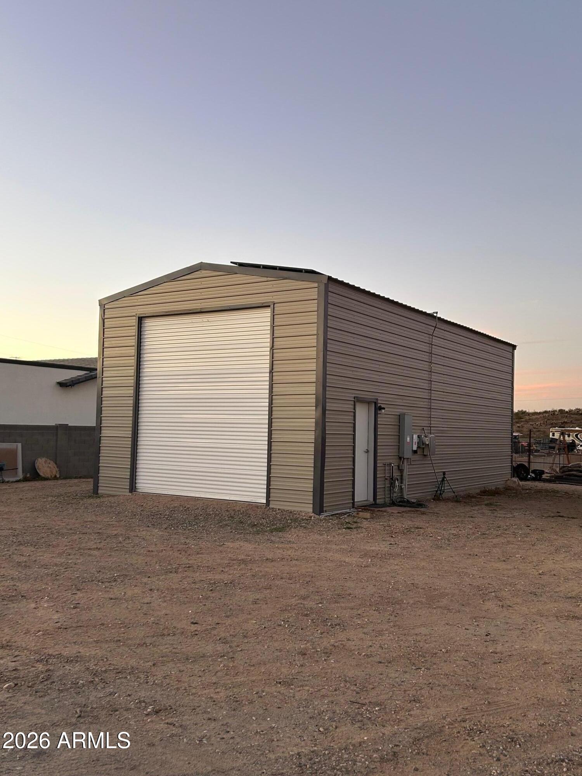
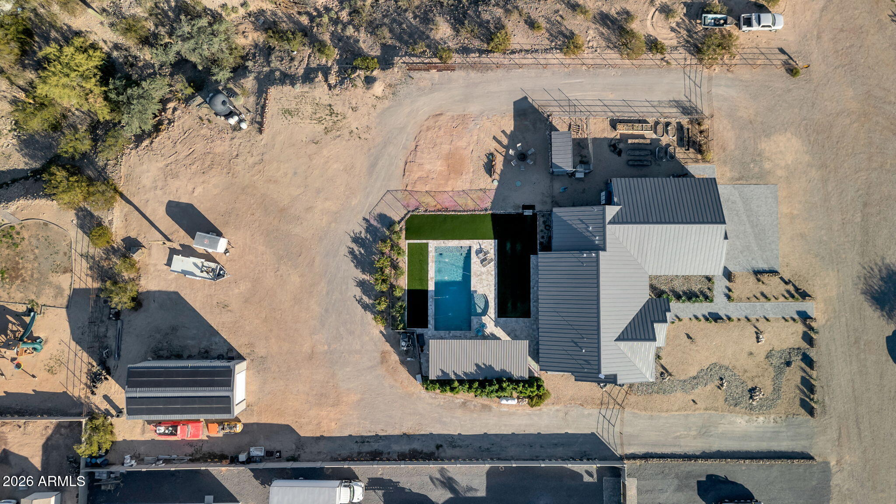
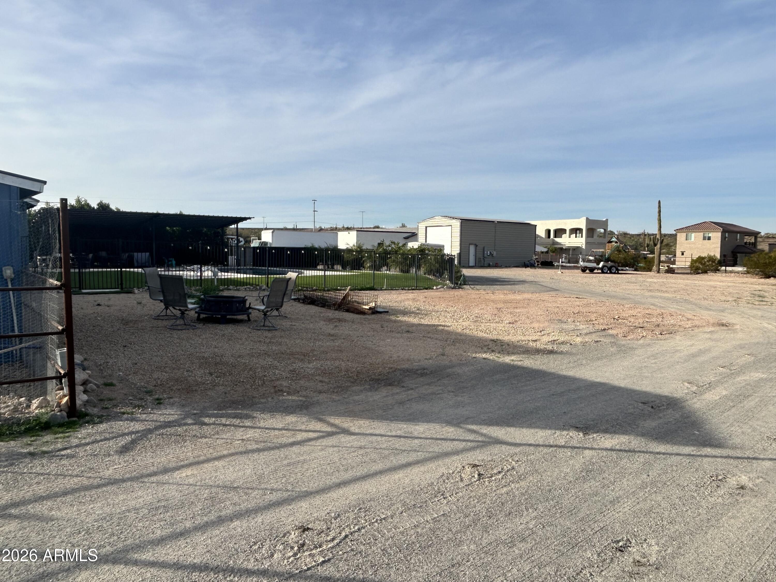
Property also features a 20' x 40' RV garage, two outside full-service RV hookups. Resort-style backyard includes a 36' x 18' heated and cooled saltwater pool, travertine decking, 40' x 16' entertainment pavilion, citrus trees, garden & chicken area. Property currently has less than 10% lot coverage - opportunity to add another 15,000 SF of shop building or casita.
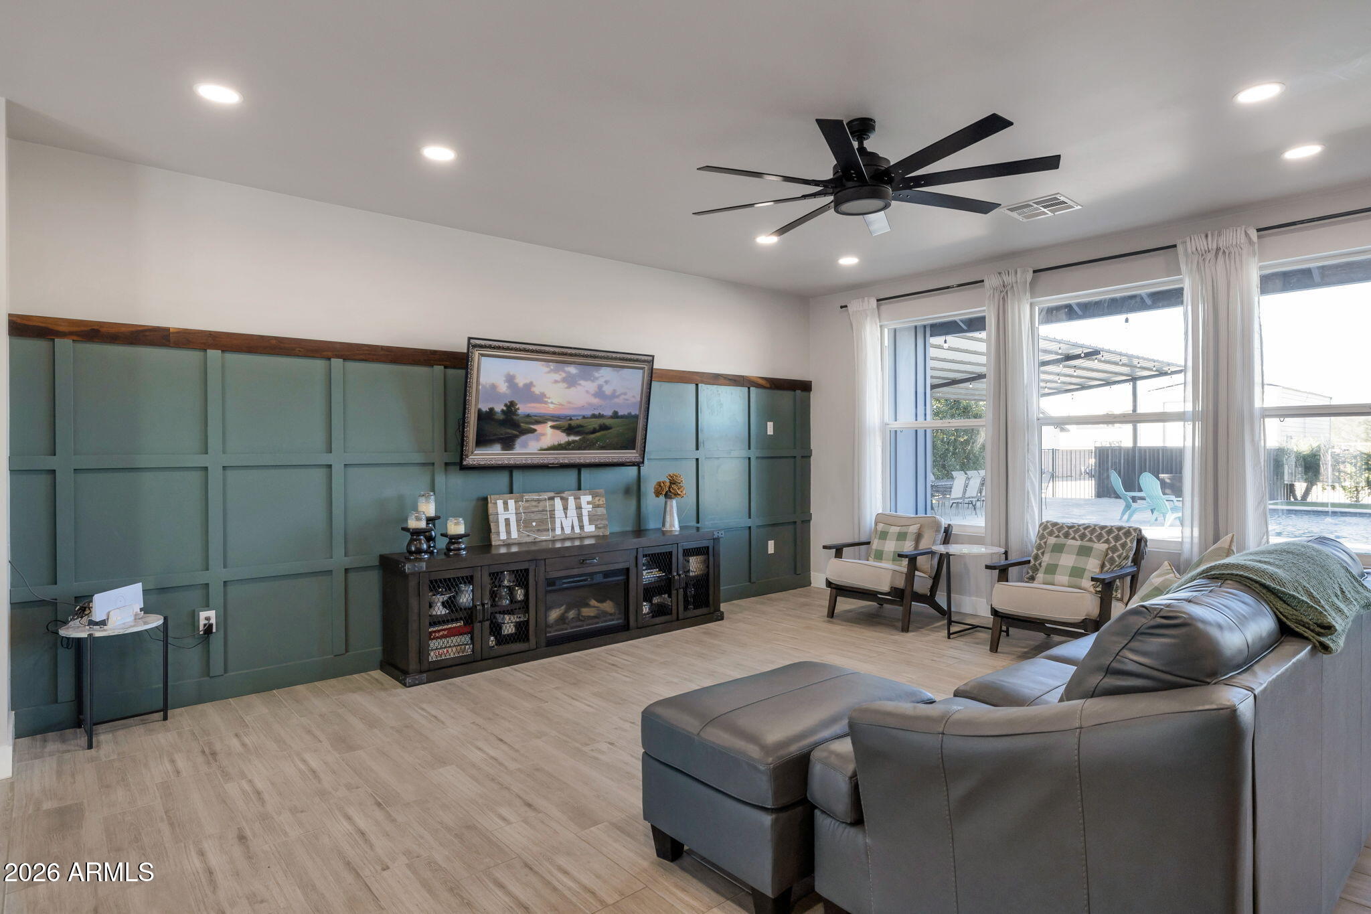
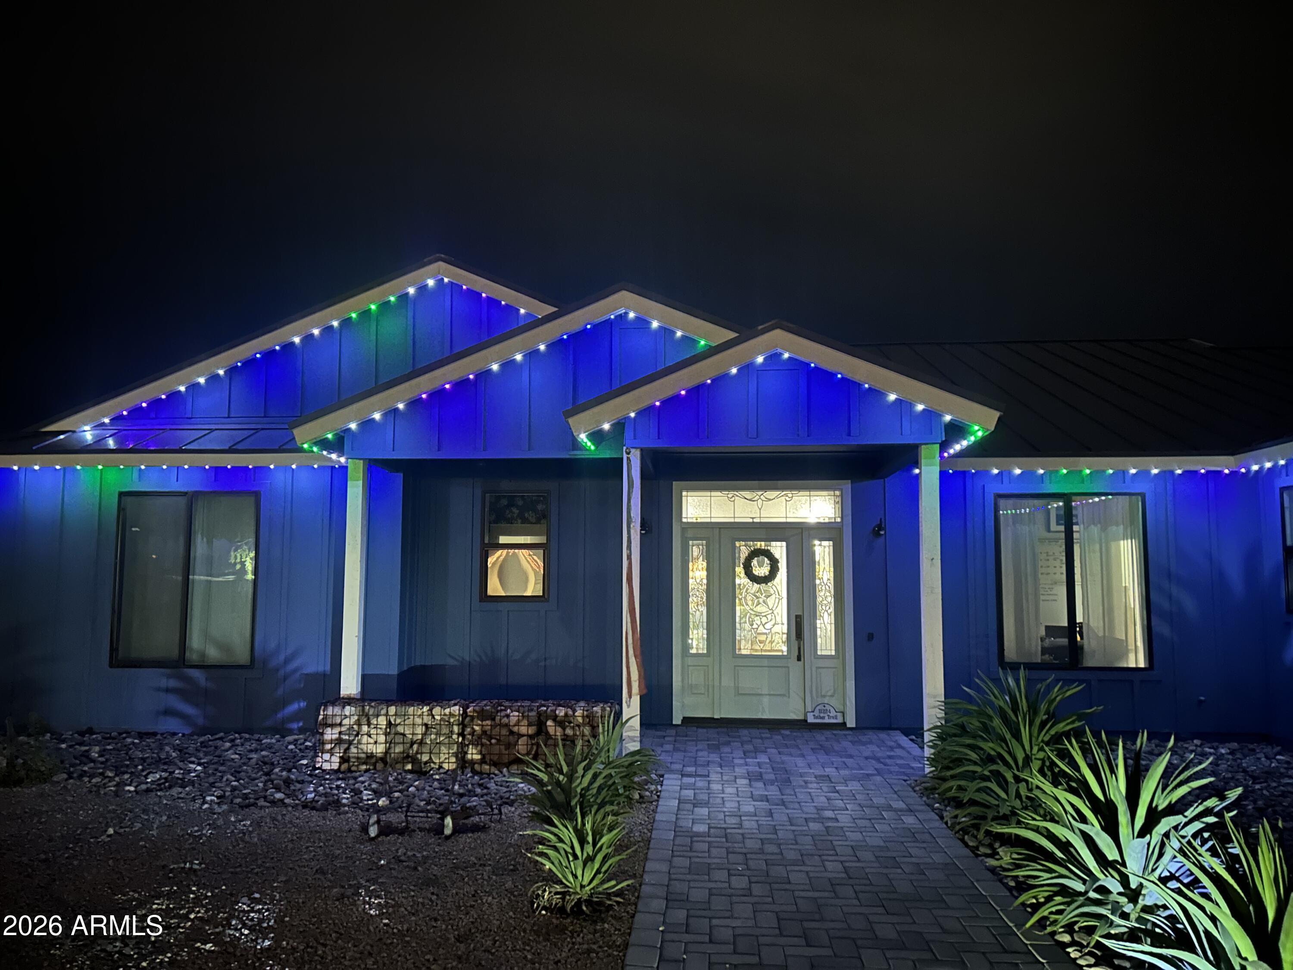
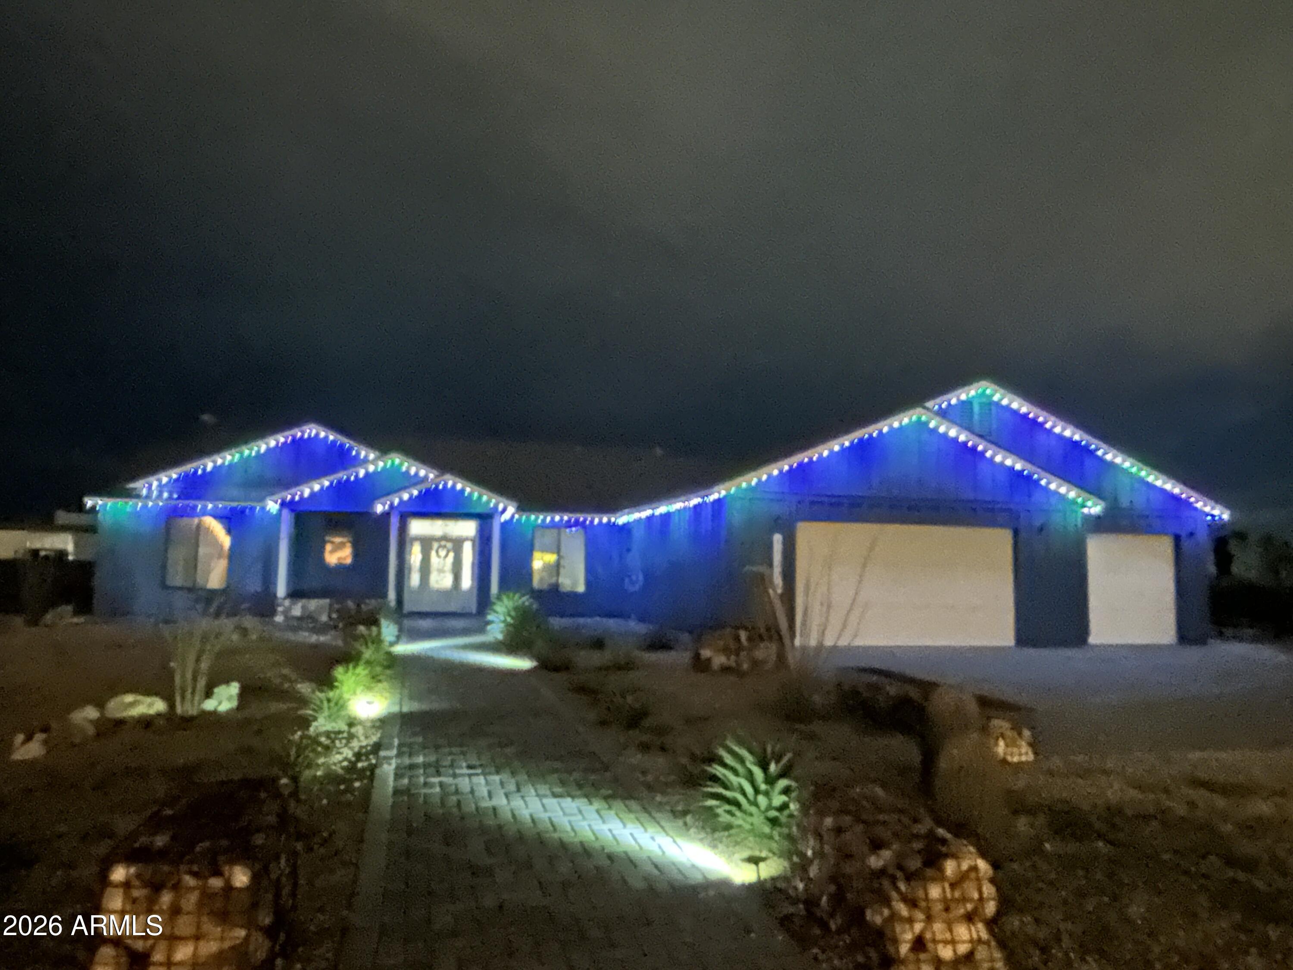
Garage features include: 8 foot tall garage doors, water filtration system, salt-free softener, and UV light purifier. Home includes a Mud Room with space and plumbed for a restaurant sized ice machine, full sized fridge, and two additional freezers, washer/dryer and direct access to Owners closet. The property has permanent Christmas lights (Wifi controlled),1200 sf of paver parking in front of garage, a large 6' wide paver walk to the front door, and abundant parking on a flat lot for all your guests. Septic has been up-sized to accommodate a 1 bed/1 bath casita (not currently built). Pavilion engineered to hold additional solar panels (not currently installed). Back wall of living room is built with a full beam capable of accommodating a full open accordion door in lieu of 3 windows (no re-framing needed)!

5
beds

3
baths

2,687 Sq.Ft. LIVING AREA

1.24 Acres lot

Becky  Kennard

Becky Kennard

Features & Amenities

Interior

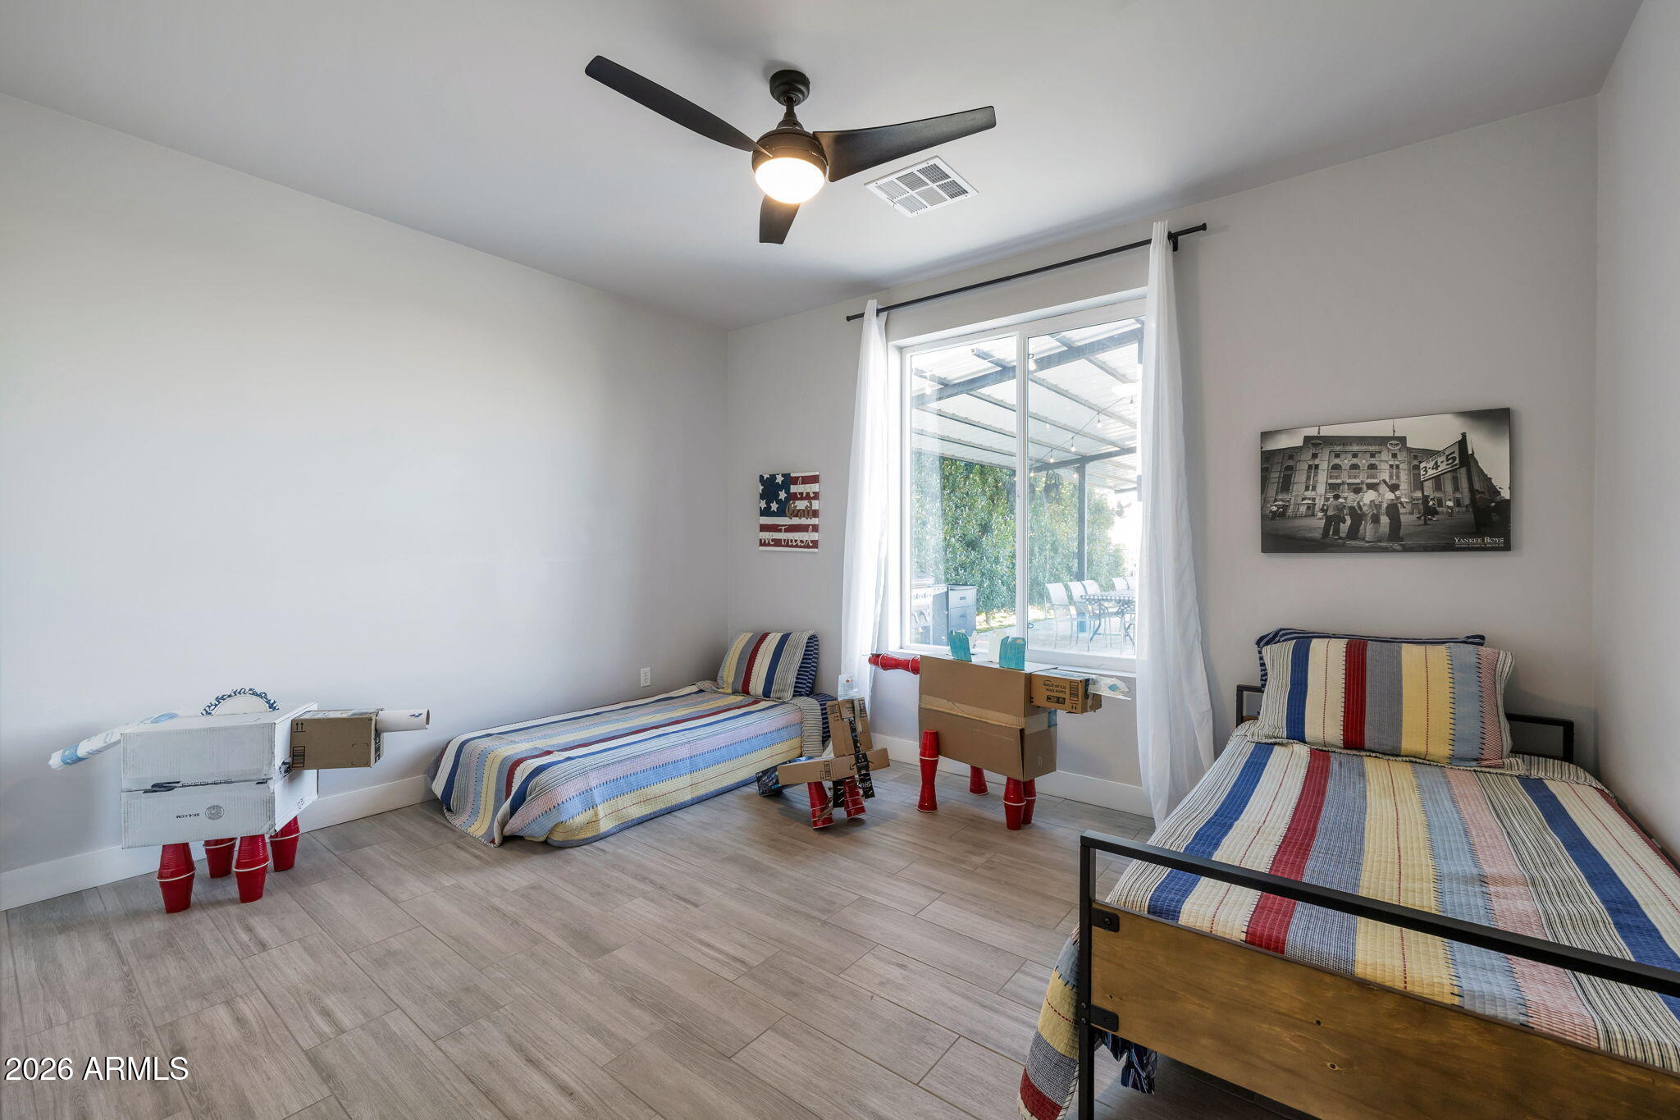
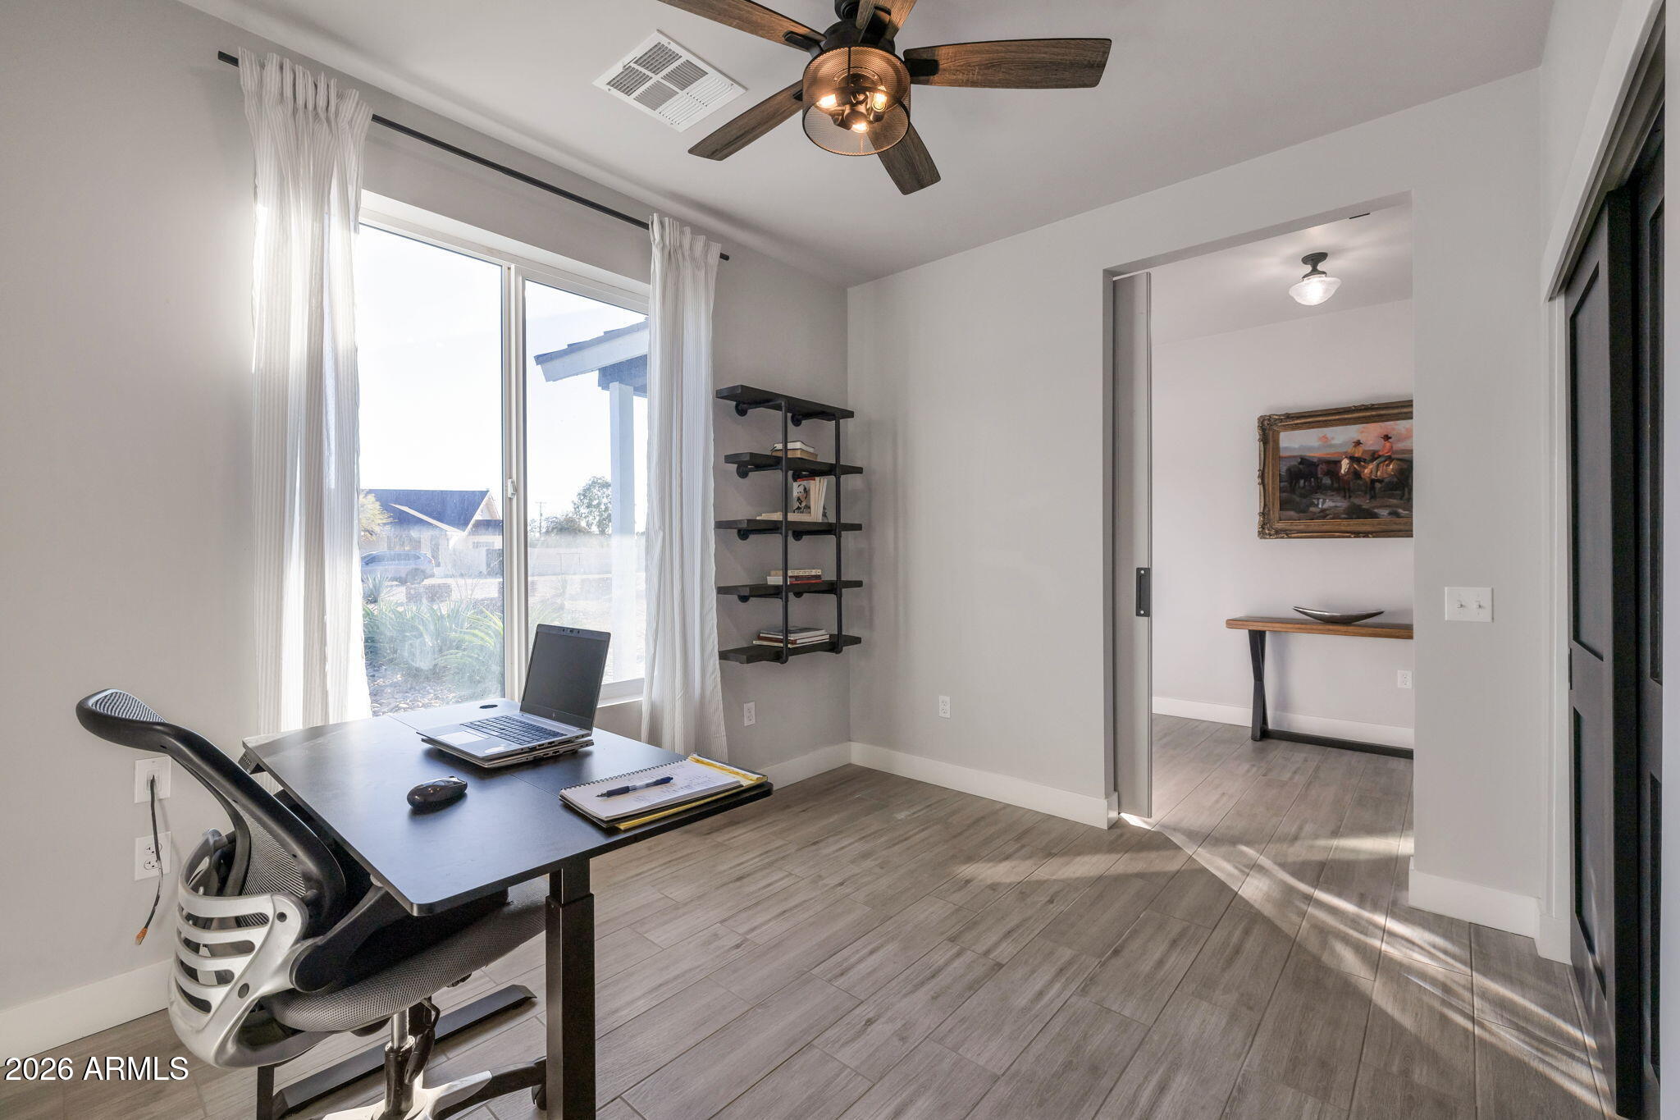
  • total bedrooms5
  • Total bathrooms3
  • full bathrooms3
  • Laundry room Other, Wshr/Dry Hook Up Only
  • Flooring Tile
  • APPLIANCES Water Softener Owned, Refrigerator, Built-in Microwave, Dishwasher, Gas Range, Electric Oven, Water Purifier
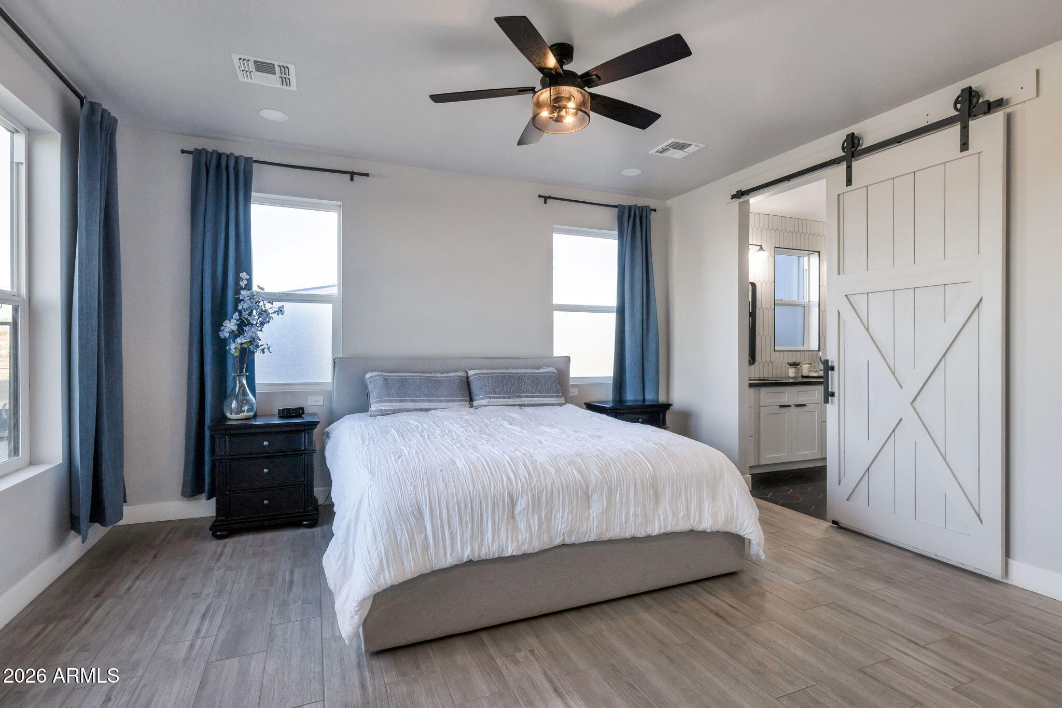
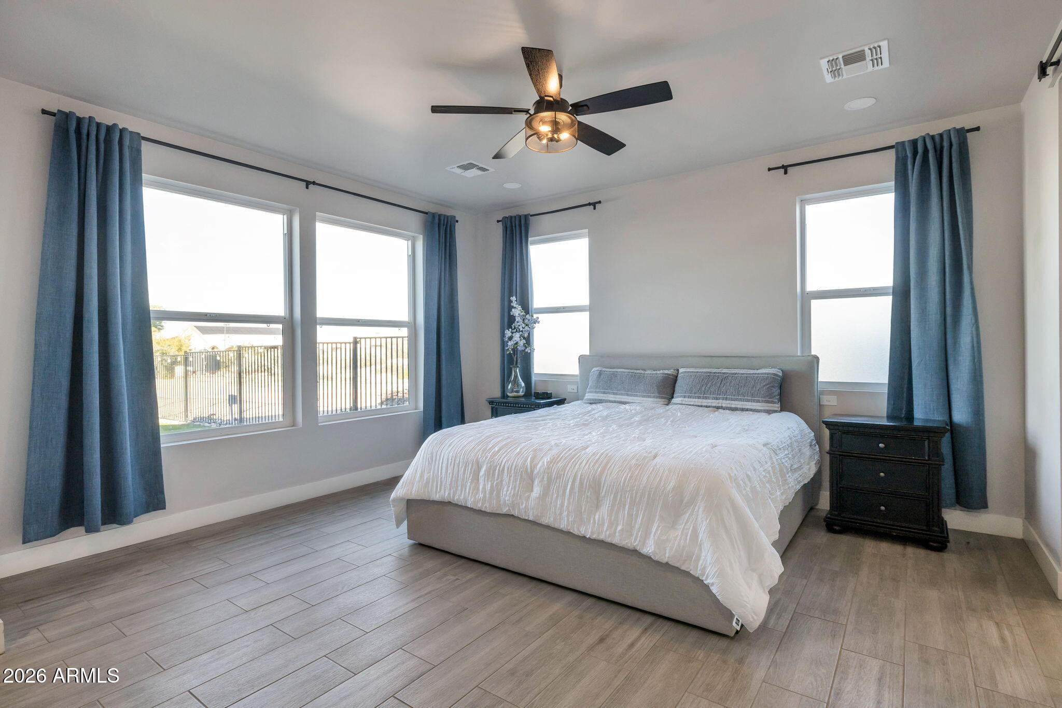
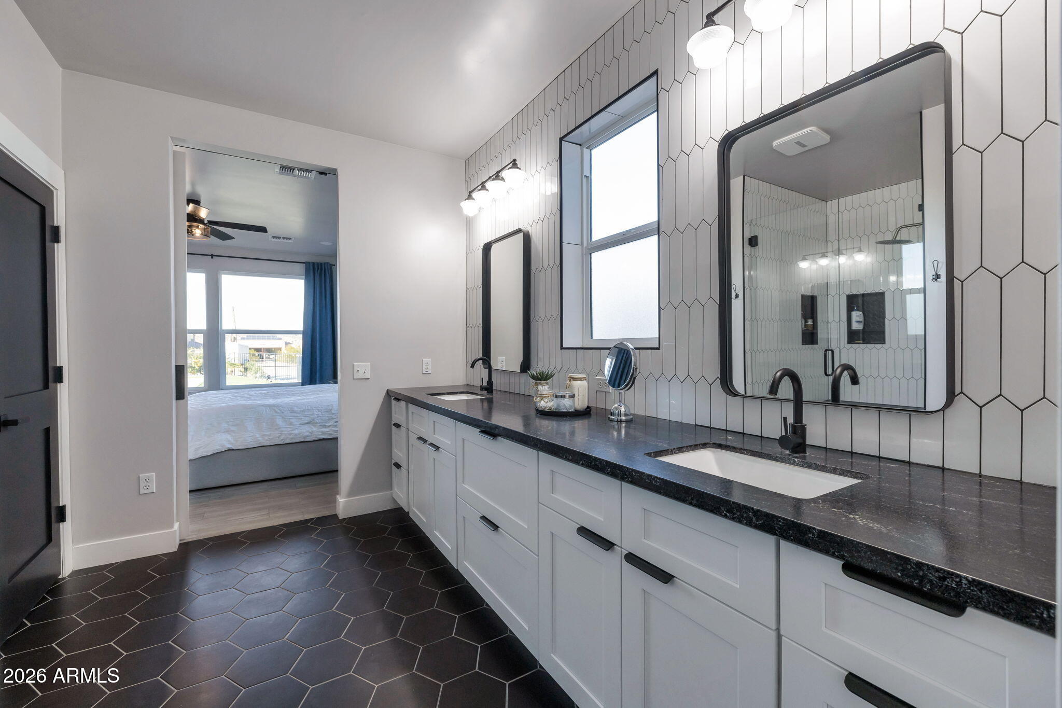
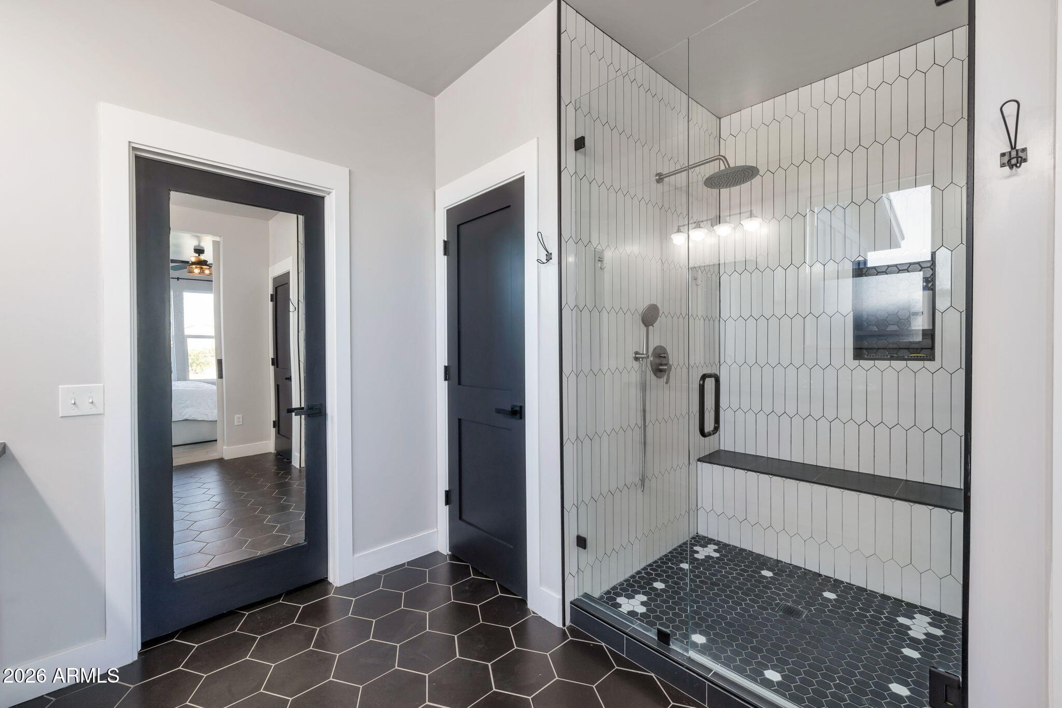
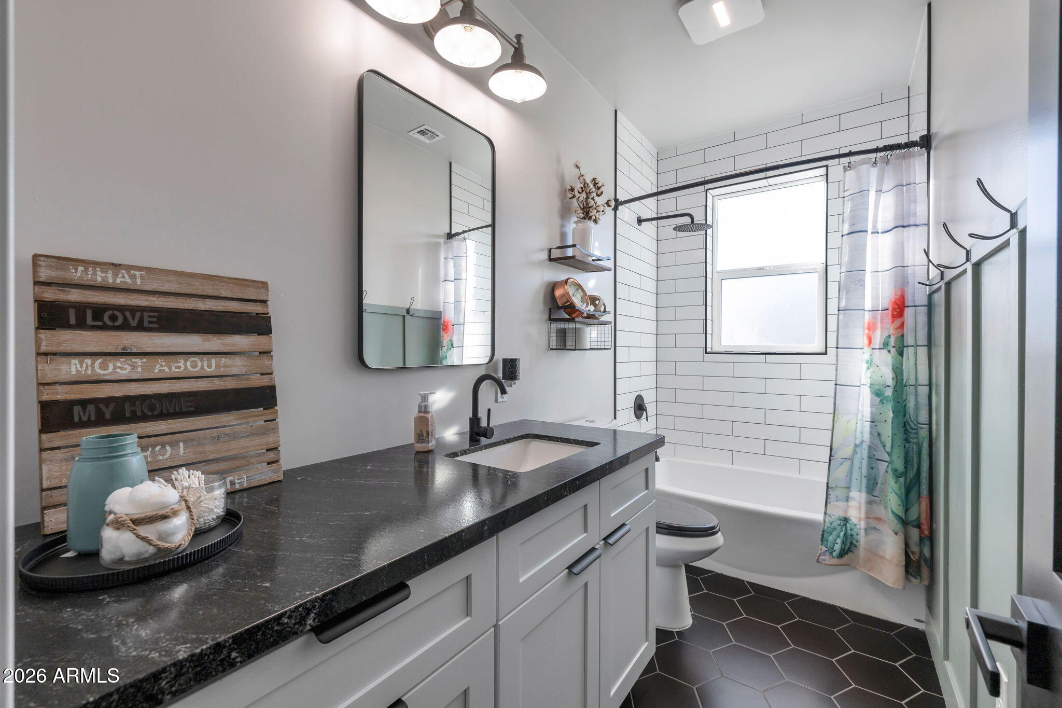
  • other interior Features Walk-in Pantry, Quartz Countertops, Double Vanity, See Remarks, Master Downstairs, Eat-in Kitchen, 9 Flat Ceilings, No Interior Steps, Kitchen Island, Pantry, Full Bth Master Bdrm

Area & Lot

  • Status Sold
  • Date Sold July 10, 2026
  • Living Area2,687 Sq.Ft.
  • Lot Area1.24 Acres
  • MLS® ID6966939
  • TypeResidential
  • YEAR BUILT2022
  • NeighborhoodPeoria
  • Architecture StylesOther
  • View DescriptionCity, Desert, Mountain(s)
  • Elementary SchoolLake Pleasant Elementary
  • Middle SchoolLake Pleasant Elementary
  • High SchoolLiberty High School
  • School DistrictPeoria Unified School District

Exterior

  • STORIES1
  • Garage Space4.0
  • water SourcePrivate Well, Onsite Well, Shared Well
  • utilitiesPropane
  • PoolVariable Speed Pump, Outdoor, Play Pool, Fenced, Heated
  • roofMetal
  • lot featuresAdjacent to Wash, North/South Exposure, Sprinklers In Rear, Desert Front, Natural Desert Back, Dirt Back, Gravel/Stone Back, Synthetic Grass Back
  • parkingOff Street, Attached Garage, Tandem Garage, RV Access/Parking, RV Gate, Garage Door Opener, Extended Length Garage, Over Height Garage, Rear Vehicle Entry, Side Vehicle Entry, RV Garage
  • HEAT TYPEZoned, Heat Pump, Forced Air, Electric
  • AIR CONDITIONINGHeat Pump, Central Air, Ceiling Fan(s), Mini Split
  • sewerSeptic in Cnctd, Septic Tank
  • other exterior FeaturesStorage, RV Hookup

Financial

  • Sales Price$1,125,000
  • Real Estate Tax $3,715/yr

Peoria

Explore

Your Trusted Real Estate Partners

We pride ourselves in providing personalized solutions that bring our clients closer to their dream properties and enhance their long-term wealth. Contact us today to discuss all your real estate needs!

Follow Me on Instagram